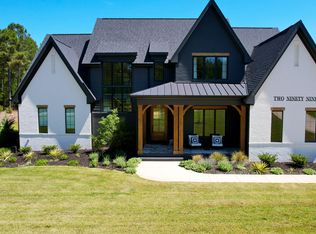
Welcome to the epitome of luxury living at Seaforth Landing. Nestled on 2.2 acres of picturesque landscape, this custom four-bedroom, 4 1/2-bathroom masterpiece exudes sophistication and elegance at every turn. This Poythress (PCC) custom design includes 10' ceilings on the main level, 5'' white oak with a custom stain hardwood flooring, detailed trim, designer lighting and upgrades throughout. Natural light fills the home and every detail was intentional starting with the flagstone front porch with cedar columns and the solid wood double entry doors opening to the foyer. There is a main floor office with glass pocket doors and coffered ceiling to enhance your productivity while enjoying views of the front landscape. The family room focal point is the brick fireplace, gas logs and floating mantle flanked by custom bookcases. Experience the pinnacle of culinary excellence in the gourmet kitchen, equipped with top-of-the-line Wolf appliances, Subzero refrigerator, large island, quartz countertops, glass upper cabinets and farmhouse sink. Plus a Butler's pantry with quartz counters, glass cabinetry and dual zone wine refrigerator with a walk in pantry for convenience. The large dining area has views of the backyard and woods. Indulge in the spacious primary suite featuring a tray ceiling and custom accent wall with an adjoining bathroom with a frameless shower, freestanding tub, dual vanities and a walk-in closet. The first-floor guest suite boasts its own walk-in closet and a lavish bath with a shower, ensuring unparalleled comfort for your guests. Upstairs, two additional bedrooms with walk-in closets and private bathrooms await, while a bonus room with double French doors and a sprawling game room offer endless entertainment possibilities. Ample storage in closets and unfinished attic space. Expand your living space in the screened porch, transformed into a 3-season room with EZ Breeze panels on its windows, providing year-round enjoyment. The cathedral ceiling, stone surround fireplace with gas logs and views of the woods add the perfect finishing touches to this retreat. Entertain with ease in the sprawling backyard oasis, complete with a fire pit, pergola, and grilling station, all enveloped by serene wooded views and fenced backyard. Irrigation system and outdoor lighting enhance the landscaped yard. It does have its practical side with a sealed and conditioned crawl space, HERS rating of 64, upgraded insulation, Rinnai gas tankless hot water heater, Low-E windows and SEER 14 equipment. With a two-car attached garage and an oversized third car garage, ample storage and parking space are guaranteed. Welcome home to a lifestyle of unparalleled luxury and sophistication at 233 Seaforth Landing Drive.
Sold for $1,425,000
$1,425,000
233 Seaforth Landing Dr, Pittsboro, NC 27312
4beds
3,906sqft
Single Family Residence, Residential
Built in 2021
2.2 Acres Lot
$1,362,500 Zestimate®
$365/sqft
$4,349 Estimated rent
Home value
$1,362,500
$1.20M - $1.54M
$4,349/mo
Zestimate® history
Owner options
List your home for rent
$4,349/mo
Rent Zestimate®
Find your next renter with Zillow Rental Manager. Plus, with online applications, you can quickly screen prospective tenants – for free.
$4,349/mo
Rent Zestimate®
Refinance and save
$8,478/mo
Est. payment
Refinancing to a lower rate could help reduce your monthly payments and save thousands over the life of the loan.
$8,478/mo
Est. payment
Explore your selling options
Work with a Zillow partner agent
Leverage their expertise and Zillow's premium Showcase listings to get your home seen by more buyers.
Get startedList with your own agent
Get your home in front of millions of buyers by listing it on Zillow.
Learn how to do itSell it yourself
Take full control of how buyers see your home on Zillow by listing For Sale by Owner (FSBO).
List your homeWhat's special
Stone surround fireplaceBonus roomNatural light fillsCustom accent wallLuxury livingDetailed trimCathedral ceiling
Zillow last checked:
Listing updated:
Listed by:
Diane Donnelly 919-740-6518,
RE/MAX United
Bought with:
Chad Jemison, 288649
Keller Williams Legacy
Source: Doorify MLS,MLS#: 10016936
Facts & features
Interior
Bedrooms & bathrooms
- Bedrooms: 4
- Bathrooms: 5
- Full bathrooms: 4
- 1/2 bathrooms: 1
Heating
- Electric, Fireplace(s), Forced Air, Gas Pack, Heat Pump, Propane, Zoned
Cooling
- Ceiling Fan(s), Central Air, Dual, Gas, Heat Pump, Multi Units
Appliances
- Included: Bar Fridge, Built-In Refrigerator, Dishwasher, Disposal, Gas Cooktop, Microwave, Oven, Range Hood, Refrigerator, Self Cleaning Oven, Stainless Steel Appliance(s), Tankless Water Heater, Wine Refrigerator
- Laundry: Electric Dryer Hookup, Laundry Room, Main Level, Sink, Washer Hookup
Features
- Bathtub Only, Bathtub/Shower Combination, Bookcases, Built-in Features, Pantry, Ceiling Fan(s), Chandelier, Coffered Ceiling(s), Crown Molding, Double Vanity, Dry Bar, Eat-in Kitchen, Entrance Foyer, High Ceilings, Kitchen Island, Kitchen/Dining Room Combination, Open Floorplan, Master Downstairs, Quartz Counters, Room Over Garage, Separate Shower, Shower Only, Smooth Ceilings, Soaking Tub, Storage, Tray Ceiling(s), Walk-In Closet(s), Water Closet
- Flooring: Carpet, Ceramic Tile, Hardwood, Vinyl
- Doors: French Doors, Sliding Doors
- Windows: Blinds, Low-Emissivity Windows, Plantation Shutters
- Number of fireplaces: 2
- Fireplace features: Family Room, Fire Pit, Gas Log, Glass Doors, Outside, Propane, Other
- Common walls with other units/homes: No Common Walls
Interior area
- Total structure area: 3,906
- Total interior livable area: 3,906 sqft
- Finished area above ground: 3,906
- Finished area below ground: 0
Property
Parking
- Total spaces: 3
- Parking features: Attached, Concrete, Driveway, Garage, Garage Door Opener, Garage Faces Front, Garage Faces Side, Inside Entrance, Oversized, Parking Pad
- Attached garage spaces: 3
Features
- Levels: Two
- Stories: 2
- Patio & porch: Enclosed, Front Porch, Patio, Porch, Rear Porch, Screened
- Exterior features: Fenced Yard, Fire Pit, Garden, Lighting, Private Yard, Rain Gutters
- Fencing: Back Yard, Fenced, Other
- Has view: Yes
- View description: Trees/Woods
Lot
- Size: 2.2 Acres
- Features: Back Yard, Cleared, Front Yard, Garden, Hardwood Trees, Landscaped, Level, Open Lot, Partially Cleared, Private, Rectangular Lot, Sprinklers In Front, Sprinklers In Rear, Wooded
Details
- Additional structures: Pergola
- Parcel number: 92029
- Special conditions: Seller Licensed Real Estate Professional
Construction
Type & style
- Home type: SingleFamily
- Architectural style: Transitional
- Property subtype: Single Family Residence, Residential
Materials
- Brick, HardiPlank Type
- Foundation: Raised
- Roof: Metal, Shingle
Condition
- New construction: No
- Year built: 2021
- Major remodel year: 2021
Details
- Builder name: Poythress PCC
Utilities & green energy
- Sewer: Septic Tank
- Water: Private, Well
- Utilities for property: Electricity Connected, Septic Connected, Water Connected, Propane
Community & HOA
Community
- Features: Street Lights
- Subdivision: Seaforth Landing
HOA
- Has HOA: Yes
- Amenities included: Management
- Services included: Storm Water Maintenance
- HOA fee: $60 monthly
Location
- Region: Pittsboro
Financial & listing details
- Price per square foot: $365/sqft
- Tax assessed value: $1,271,729
- Annual tax amount: $5,928
- Date on market: 3/15/2024
- Road surface type: Asphalt, Paved
Price history
| Date | Event | Price |
|---|---|---|
| 4/23/2024 | Sold | $1,425,000-1.7%$365/sqft |
Source:  Doorify MLS #10016936 Report a problem Doorify MLS #10016936 Report a problem | ||
| 3/23/2024 | Pending sale | $1,450,000$371/sqft |
Source: Doorify MLS #10016936 Report a problem | ||
| 3/15/2024 | Listed for sale | $1,450,000+69.1%$371/sqft |
Source: Doorify MLS #10016936 Report a problem | ||
| 11/17/2020 | Sold | $857,600$220/sqft |
Source: Doorify MLS #2345561 Report a problem | ||
Public tax history
| Year | Property taxes | Tax assessment |
|---|---|---|
| 2025 | $9,085 +23.3% | $1,271,729 +50.1% |
| 2024 | $7,366 +10.6% | $847,428 +3.4% |
| 2023 | $6,660 +16.6% | $819,189 +12.3% |
| 2022 | $5,710 +384.3% | $729,188 +378.1% |
| 2021 | $1,179 +35.7% | $152,512 +36.6% |
| 2020 | $869 +5.7% | $111,672 |
| 2019 | $822 | $111,672 +47.6% |
| 2017 | -- | $75,663 |
Find assessor info on the county website
Neighborhood: 27312
Nearby homes
- $1,490,3004 bd5 ba3.8k sqft203 Seaforth Landing Dr, Pittsboro, NC 27312Off Market
- $1,540,0004 bd5 ba4k sqft299 Seaforth Landing Dr, Pittsboro, NC 27312Sold
- $1,447,3005 bd6 ba4k sqft181 Seaforth Landing Dr, Pittsboro, NC 27312Off Market
- $1,064,2004 bd5 ba3.6k sqft240 Seaforth Landing Drive, Pittsboro, NC 27312Off Market
- $1,440,0004 bd6 ba4.2k sqft240 Seaforth Landing Dr, Pittsboro, NC 27312Sold
- $295,0001.6 Acres184 Seaforth Landing Dr #27, Pittsboro, NC 27312Lot/Land
- $1,266,8004 bd3 ba3.4k sqft339 Seaforth Landing Dr, Pittsboro, NC 27312Off Market
- $181,315-- bd-- ba-- sqft184 Seaforth Landing Dr, Pittsboro, NC 27312Off Market
Nearby schools
GreatSchools rating
- 8/10Pittsboro ElementaryGrades: PK-4Distance: 6.6 mi
- 8/10Horton MiddleGrades: 5-8Distance: 7 mi
- 6/10Seaforth HighGrades: 9-12Distance: 1.4 mi
Schools provided by the listing agent
- Elementary: Chatham - Pittsboro
- Middle: Chatham - Horton
- High: Chatham - Seaforth
Source: Doorify MLS. This data may not be complete. We recommend contacting the local school district to confirm school assignments for this home.
Get a cash offer in 3 minutes
Find out how much your home could sell for in as little as 3 minutes with a no-obligation cash offer.
Estimated market value
$1,362,500
Get a cash offer in 3 minutes
Find out how much your home could sell for in as little as 3 minutes with a no-obligation cash offer.
Estimated market value
$1,362,500
- North Carolina
- Chatham County
- Pittsboro
- 27312
- 233 Seaforth Landing Dr
Nearby cities
Nearby zip codes
Other Pittsboro Topics
