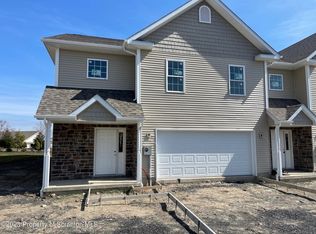
Welcome to this beautiful end-unit townhouse in sought-after Shadow Wood Village. Offering 3 bedrooms, 4 bathrooms, and an open-concept layout, this home blends style, comfort, and function in one of the most desirable positions in the community.Step into a sun-filled foyer that flows into the spacious main living area. The kitchen is generous in size and ideal for entertaining, featuring granite countertops, stainless steel appliances, pendant lighting, updated electrical outlets, and abundant cabinetry. The open living and dining area is filled with natural light and centered around a natural gas fireplace. Sliders lead to a rear paver patio, creating seamless indoor-outdoor living.The second-floor loft offers a rare open-concept design that truly sets this unit apart, providing exceptional flexibility and some of the best views in the development. A built-in wet bar adds charm and functionality for entertaining.The primary suite includes a beautifully upgraded walk-in closet with custom shelving. Bathrooms throughout the home are oversized and thoughtfully designed. Recent updates include a new toilet, ceiling fans, modern fixtures, and a new header over the garage door. Storage is abundant throughout.As an end unit, this home enjoys added privacy and extra natural light.Shadow Wood Village is an amenity-rich community offering a 9-hole golf course (with plans to expand to 18), pool, clubhouse, fitness center, restaurant/bar, and more. Enjoy low-maintenance living with strong lifestyle appeal and solid investment potential.
Sold for $375,000
Zillow last checked:
Listing updated:
Bought with:
Kristin Baun, RS356497
C21 Jack Ruddy Real Estate
Source: GSBR as distributed by MLS GRID,MLS#: SC260731
Price history
| Date | Event | Price |
|---|---|---|
| 8/21/2026 | Sold | $375,000-0.8%$150/sqft |
Source:  GSBR as distributed by MLS GRID #SC260731 Report a problem GSBR as distributed by MLS GRID #SC260731 Report a problem | ||
| 7/7/2026 | Pending sale | $378,000$151/sqft |
Source: GSBR as distributed by MLS GRID #SC260731 Report a problem | ||
| 6/16/2026 | Price change | $378,000-0.3%$151/sqft |
Source: GSBR as distributed by MLS GRID #SC260731 Report a problem | ||
| 2/26/2026 | Listed for sale | $379,000$152/sqft |
Source: GSBR as distributed by MLS GRID #SC260731 Report a problem | ||
| 1/27/2026 | Listing removed | $379,000$152/sqft |
Source: GSBR as distributed by MLS GRID #SC254103 Report a problem | ||
| 12/26/2025 | Price change | $379,000-1.6%$152/sqft |
Source:  PWAR as distributed by MLS GRID #PW251929 Report a problem PWAR as distributed by MLS GRID #PW251929 Report a problem | ||
| 10/27/2025 | Price change | $385,000-2.3%$154/sqft |
Source: PWAR as distributed by MLS GRID #PW251929 Report a problem | ||
| 9/24/2025 | Price change | $394,000-1.3%$158/sqft |
Source: PWAR as distributed by MLS GRID #PW251929 Report a problem | ||
| 7/10/2025 | Price change | $399,000-2.4%$160/sqft |
Source: PWAR as distributed by MLS GRID #PW251929 Report a problem | ||
| 6/25/2025 | Listed for sale | $409,000+36.3%$164/sqft |
Source: PWAR as distributed by MLS GRID #PW251929 Report a problem | ||
| 2/3/2023 | Sold | $300,000+3.5%$120/sqft |
Source: GSBR as distributed by MLS GRID #222403 Report a problem | ||
| 12/27/2022 | Pending sale | $289,900$116/sqft |
Source: GSBR as distributed by MLS GRID #22-2403 Report a problem | ||
| 11/22/2022 | Listed for sale | $289,900$116/sqft |
Source: GSBR as distributed by MLS GRID #22-2403 Report a problem | ||
| 10/5/2022 | Pending sale | $289,900$116/sqft |
Source: GSBR as distributed by MLS GRID #22-2403 Report a problem | ||
| 9/14/2022 | Listed for sale | $289,900$116/sqft |
Source: GSBR as distributed by MLS GRID #22-2403 Report a problem | ||
| 8/24/2022 | Pending sale | $289,900$116/sqft |
Source: GSBR as distributed by MLS GRID #22-2403 Report a problem | ||
| 6/6/2022 | Listed for sale | $289,900$116/sqft |
Source: GSBR as distributed by MLS GRID #22-2403 Report a problem | ||
Nearby homes


Get pre-qualified for a loan
At Zillow Home Loans, we can pre-qualify you in as little as 5 minutes with no impact to your credit score.An equal housing lender. NMLS #10287.
