Skip main navigation
Off market
  • $647,000

    233 Shady Oaks Ct, Baton Rouge, LA 70810

    4beds
    3,100sqft
    Detached Single Family
    Built in 1991
    0.4 Acres Lot
    $647,000 Zestimate®
    $209/sqft
    $3,863 Estimated rent

    Home value

    $647,000

    $608,000 - $692,000

    $3,863/mo

    Zestimate® history
    Loading
    Loading...

    Owner options

    List your home for rent

    $3,863/mo

    Rent Zestimate®

    Find your next renter with Zillow Rental Manager. Plus, with online applications, you can quickly screen prospective tenants – for free.

    Learn more

    $3,863/mo

    Rent Zestimate®

    Refinance and save

    $3,161/mo

    Est. payment

    Refinancing to a lower rate could help reduce your monthly payments and save thousands over the life of the loan.

    See today's rates

    $3,161/mo

    Est. payment

    Explore your selling options

    Work with a Zillow partner agent

    Leverage their expertise and Zillow's premium Showcase listings to get your home seen by more buyers.

    Get started

    List with your own agent

    Get your home in front of millions of buyers by listing it on Zillow.

    Learn how to do it

    Sell it yourself

    Take full control of how buyers see your home on Zillow by listing For Sale by Owner (FSBO).

    List your home

    What's special

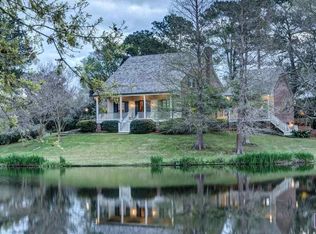
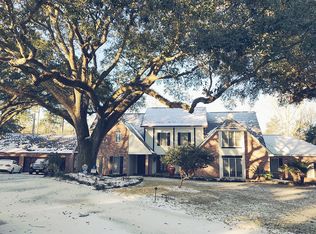
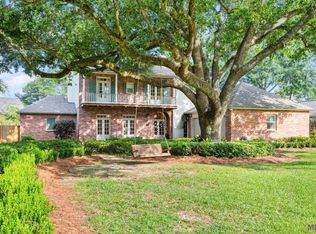
    Beautiful one owner immaculate 4BR, 3BA home off Highland Rd in sought-after Live Oak Estates. The setting is a large sloped lot with magnificent old live oak tree and mature landscaping with large front porch and massive true stucco columns. Double French doors lead to the Foyer with its tall brick arched opening. Straight ahead is the large Dining Room and to the left is the Living Room with Gas Log Fireplace, Bay Window Sitting Area with wood plank ceiling with beams and 3 walls of windows that bring the outdoors in. A Butler's Pantry with glass front cabinets is between the Dining Room and the Kitchen. A large Kitchen window, refined cypress cabinets, lots of counter space, oversized island, crossed ceiling beams, recessed can lights, instant hot water heater, and a nearby walk-in pantry make up the Kitchen. The Breakfast/Keeping areas are open to the Kitchen. This space includes a wall of windows, reclaimed ceiling beams and a Hays Town style brick-face fireplace. The Master Bedroom looks out onto the 3-tied landscaped rear yard and has an ensuite Master Bath w/two separate vanities, two large closets, jetted tub, separate shower and water closet. The Loggia has a brick wall and a wood plank ceiling with reclaimed beams . Near the side entry is Bedroom 2 or Study w/adjoining Bath that also opens into the Loggia for Guest convenience. Upstairs are Bedrooms 3 and 4 with Jack n Jill Bath. Other features are gorgeous 5" heart of pine floors, real brick floors, wood windows, lots of crown moulding, and wood plank accent ceilings. Charm is everywhere in this home! Other highlights are the new architectural roof, strategically placed gutters, new chimney caps, replaced water heaters, oak tree lighting, 3 zoned A/C and heat units, exterior balcony and the fabulous 2-level deck, seen from many rooms, and which leads to the most peaceful and private lush landscaped backyard that you can imagine.

    This property is not currently displayed as for sale or rent on Zillow. This may be different from what's on other websites or public sources.

    Facts & features

    Interior

    Bedrooms & bathrooms
    • Bedrooms: 4
    • Bathrooms: 3
    • Full bathrooms: 3
    Heating
    • Other, Electric, Gas
    Cooling
    • Central
    Appliances
    • Included: Dishwasher, Dryer, Garbage disposal, Microwave, Refrigerator, Washer
    Features
    • Ceiling Fan(s), Kitchen Island, Pantry, Beamed Ceilings, Built-In Bookcases, All Window Trtmt., Cable Ready, Ceiling 9'+, Ceiling Varied Heights, Crown Moulding, Elec Dryer Con, Elec Stove Con, Attic Access, Inside Laundry, Gas Dryer Con
    • Flooring: Tile, Carpet, Hardwood
    • Basement: Slab: Traditional Found
    • Attic: Attic Access
    • Fireplace features: 2 Fireplaces, Gas Logs Firep, Pre-Fab Firep
    Interior area
    • Total interior livable area: 3,100 sqft

    Property

    Parking
    • Parking features: Garage - Attached
    Features
    • Patio & porch: Deck, Porch
    • Exterior features: Other, Stucco, Brick
    Lot
    • Size: 0.4 Acres
    • Features: Sloping Lot
    • Topography: Sloping
    Details
    • Parcel number: 00490555
    • Zoning description: Res Single Family Zone
    • Special conditions: As Is
    • Other equipment: Garage Door Opener

    Construction

    Type & style
    • Home type: SingleFamily
    • Architectural style: Traditional Style
    • Property subtype: Detached Single Family
    Materials
    • Roof: Other
    Condition
    • Year built: 1991

    Utilities & green energy

    • Gas: GAS: Entergy
    • Sewer: Public Sewer
    • Water: Public

    Community & HOA

    Community
    • Security: Security System, Smoke Detector(s)
    HOA
    • Has HOA: Yes
    • Services included: Common Areas HOA, Maint Subd Entry HOA
    • HOA fee: $11 monthly
    Location
    • Region: Baton Rouge

    Financial & listing details

    • Price per square foot: $209/sqft
    • Tax assessed value: $558,000
    • Annual tax amount: $6,396

    Price history

    DateEventPrice
    11/14/2019Sold--
    Source: ROAM MLS #2019017832 Report a problem
    10/21/2019Pending sale$539,900$174/sqft
    Source: C J Brown Airline Hwy #2019017832 Report a problem
    10/18/2019Listed for sale$539,900$174/sqft
    Source: C J Brown Airline Hwy #2019017832 Report a problem

    Public tax history

    YearProperty taxesTax assessment
    2025$6,396 -0.5%$55,800
    2024$6,426 +7.5%$55,800 +8.8%
    2023$5,977 +3.3%$51,290
    2022$5,786 +2%$51,290
    2021$5,673 +0.7%$51,290
    2020$5,634 +24.3%$51,290 +29.5%
    2019$4,531 +1.3%$39,600
    2018$4,472 +23.2%$39,600
    2017$3,631 $39,600
    2016$3,631 +2.7%$39,600 +16.1%
    2015$3,536 +23.3%$34,100
    2014$2,867 $34,100
    2013$2,867 -21.8%$34,100
    2012$3,666 +12.6%$34,100 +13.7%
    2011$3,257 +1.2%$30,000
    2010$3,220 +34.7%$30,000
    2009$2,391 -0.6%$30,000
    2008$2,405 +13.2%$30,000 +9.9%
    2007$2,124 -1.4%$27,300
    2006$2,155 -1.7%$27,300
    2005$2,192 +3.7%$27,300
    2004$2,114 -2.5%$27,300 +0.6%
    2003$2,167 0%$27,150
    2002$2,167 +3%$27,150
    2001$2,104 +1.5%$27,150
    2000$2,072 $27,150
    Find assessor info on the county website

    Neighborhood: Highland-Perkins

    Nearby schools

    GreatSchools rating
    Schools provided by the listing agent
    • District: East Baton Rouge

    Source: The MLS. This data may not be complete. We recommend contacting the local school district to confirm school assignments for this home.

    Get a cash offer in 3 minutes
    Find out how much your home could sell for in as little as 3 minutes with a no-obligation cash offer.
    Estimated market value
    $647,000
    Get a cash offer in 3 minutes
    Find out how much your home could sell for in as little as 3 minutes with a no-obligation cash offer.
    Estimated market value
    $647,000