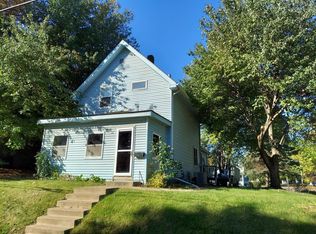
Step back in time and feel right at home in this lovingly maintained 1875 classic, which has been in the same family for nearly a century! Nestled on a quiet, wide street just a short stroll from Len’s and all the charm of downtown Stillwater, this well-cared-for home sits on an expansive, flat corner lot just under a ¼ acre.
Everything has been thoughtfully taken care of over the years, the house was lifted about 20 years ago, creating a full-height basement with updated plumbing, electrical, a sump pump, and an egress window—ready for your finishing touches or perfectly functional now as a rec room, bar, and workshop. The main level offers true one-level living, complete with laundry conveniently relocated upstairs into what was once a bedroom. You’ll also find a cozy kitchen, bath, living, and sleeping spaces that are fully comfortable as-is.
Upstairs, you’ll find two charming bedrooms—one a walk-through—ideal for creating a primary suite, guest space, or home office.
Enjoy peaceful evenings on the classic front screened porch, or entertain in the large backyard with room to play, garden, or simply unwind.
Major updates include: Roof (approx. 5 years old)
Furnace (2022), Water Heater (2023)
Foundation & Basement (lifted and redone ~20 years ago). The detached 2-car garage offers ample storage, and the solid bones of this home give you peace of mind as you make it your own. While some cosmetic updates may be desired, the heavy lifting has already been done. Homes with this kind of history, care, and potential don’t come around often. Don’t miss your chance to write the next chapter in this Stillwater treasure.
Closed
Zillow last checked:
Listing updated:
Bought with:
The Huerkamp Home Group
Keller Williams Preferred Rlty
Kim Lindgren
Source: NorthstarMLS as distributed by MLS GRID,MLS#: 6774226
Price history
| Date | Event | Price |
|---|---|---|
| 10/17/2025 | Sold | $285,000-12.3%$210/sqft |
Source:  NorthstarMLS as distributed by MLS GRID #6774226 Report a problem NorthstarMLS as distributed by MLS GRID #6774226 Report a problem | ||
| 10/6/2025 | Pending sale | $325,000$239/sqft |
Source: NorthstarMLS as distributed by MLS GRID #6774226 Report a problem | ||
| 9/11/2025 | Listed for sale | $325,000$239/sqft |
Source: NorthstarMLS as distributed by MLS GRID #6774226 Report a problem | ||
Nearby homes

Get a cash offer in 3 minutes
Find out how much your home could sell for in as little as 3 minutes with a no-obligation cash offer.
Estimated market value
$286,800
