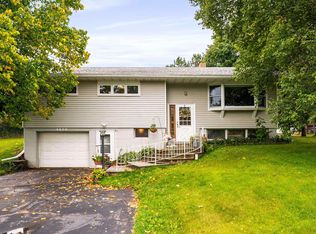
Welcome home to this gorgeous 3-bedroom, 2-bath home in the highly desirable Duluth Heights neighborhood! From the moment you step inside, you'll appreciate the spacious entryway and welcoming feel. The upper-level features new carpet throughout, a beautifully appointed kitchen with solid oak cabinetry and granite countertops, and a dining area that opens to a deck—the perfect place for grilling, relaxing, and entertaining family and friends. You'll also love the convenience of three bedrooms on one level, including a primary bedroom with a pass-through bathroom with jetted tub. The lower level offers a spacious family room centered around a cozy Lopi gas fireplace, creating the perfect space to unwind or gather with guests. Outside, you'll find a fully fenced backyard with plenty of room for kids and pets to play, along with storage sheds for all your outdoor essentials. Completing the home is a heated attached garage, making Minnesota winters a little more comfortable. This move-in-ready home combines comfort, style, and a fantastic location close to shopping, schools, restaurants, and everything Duluth has to offer!
Pending
Price cut: $4K (8/24)
$385,000
233 Sitka St, Duluth, MN 55811
3beds
1,612sqft
Single Family Residence
Built in 1978
0.3 Acres Lot
$-- Zestimate®
$239/sqft
$-- HOA
What's special
Cozy lopi gas fireplaceSpacious family roomSpacious entrywayGranite countertopsSolid oak cabinetryBeautifully appointed kitchenHeated attached garage
- 79 days
- 84
- 1
Zillow last checked:
Listing updated:
Listed by:
Julie Brown 612-819-1455,
Edina Realty, Inc. - Duluth,
Sam Olson 218-355-8476,
Edina Realty, Inc. - Duluth
Source: Lake Superior Area Realtors as distributed by MLS GRID,MLS#: 6126851
Facts & features
Interior
Bedrooms & bathrooms
- Bedrooms: 3
- Bathrooms: 2
- Full bathrooms: 1
- 3/4 bathrooms: 1
Bedroom
- Level: Upper
- Area: 176.28 Square Feet
- Dimensions: 15.6 x 11.3
Bedroom
- Level: Upper
- Area: 145.18 Square Feet
- Dimensions: 12.2 x 11.9
Bedroom
- Level: Upper
- Area: 132.09 Square Feet
- Dimensions: 11.9 x 11.1
Bathroom
- Level: Upper
- Area: 78.28 Square Feet
- Dimensions: 10.3 x 7.6
Bathroom
- Level: Lower
- Area: 31.92 Square Feet
- Dimensions: 7.6 x 4.2
Family room
- Level: Lower
- Area: 272.5 Square Feet
- Dimensions: 21.8 x 12.5
Kitchen
- Level: Upper
- Area: 187.06 Square Feet
- Dimensions: 19.9 x 9.4
Laundry
- Level: Lower
- Area: 75.37 Square Feet
- Dimensions: 10.6 x 7.11
Living room
- Level: Upper
- Area: 211.07 Square Feet
- Dimensions: 16.1 x 13.11
Heating
- Baseboard, Dual Fuel/Off Peak, Fireplace(s), Heat Pump, Ductless, Natural Gas, Electric
Cooling
- Ductless
Features
- Basement: Full,Finished,Bath,Fireplace,Utility Room,Washer Hook-Ups,Dryer Hook-Ups
- Number of fireplaces: 1
- Fireplace features: Gas, Basement
Interior area
- Total interior livable area: 1,612 sqft
- Finished area above ground: 1,076
- Finished area below ground: 536
Property
Parking
- Total spaces: 2
- Parking features: Asphalt, Attached, Heat, Insulation
- Attached garage spaces: 2
Features
- Levels: Split Entry
- Patio & porch: Deck
- Fencing: Partial
Lot
- Size: 0.3 Acres
- Dimensions: 95 x 136
Details
- Additional structures: Storage Shed
- Foundation area: 1056
- Parcel number: 010026700160
Construction
Type & style
- Home type: SingleFamily
- Property subtype: Single Family Residence
Materials
- Steel Siding, Frame/Wood
- Foundation: Concrete Perimeter
- Roof: Asphalt Shingle
Condition
- Previously Owned
- New construction: No
- Year built: 1978
Utilities & green energy
- Electric: Minnesota Power
- Sewer: Public Sewer
- Water: Public
Community & HOA
HOA
- Has HOA: No
Location
- Region: Duluth
Financial & listing details
- Price per square foot: $239/sqft
- Tax assessed value: $293,800
- Annual tax amount: $3,870
- Date on market: 7/20/2026
- Cumulative days on market: 74 days
- Listing terms: Cash,Conventional,FHA,VA Loan
Estimated market value
Not available
Estimated sales range
Not available
Not available
Price history
| Date | Event | Price |
|---|---|---|
| 9/2/2026 | Pending sale | $385,000$239/sqft |
Source:  NorthstarMLS as distributed by MLS GRID #7112577 Report a problem NorthstarMLS as distributed by MLS GRID #7112577 Report a problem | ||
| 8/24/2026 | Listed for sale | $385,000-1%$239/sqft |
Source: NorthstarMLS as distributed by MLS GRID #7112577 Report a problem | ||
| 8/10/2026 | Contingent | $389,000$241/sqft |
Source:  Lake Superior Area Realtors as distributed by MLS GRID #6126851 Report a problem Lake Superior Area Realtors as distributed by MLS GRID #6126851 Report a problem | ||
| 8/6/2026 | Price change | $389,000-2.8%$241/sqft |
Source: Lake Superior Area Realtors as distributed by MLS GRID #6126851 Report a problem | ||
| 7/20/2026 | Listed for sale | $400,000+45.5%$248/sqft |
Source: Lake Superior Area Realtors as distributed by MLS GRID #6126851 Report a problem | ||
| 11/2/2020 | Sold | $274,900$171/sqft |
Source: Lake Superior Area Realtors as distributed by MLS GRID #6093499 Report a problem | ||
| 10/11/2020 | Pending sale | $274,900$171/sqft |
Source: RE/MAX Results #6093499 Report a problem | ||
| 10/7/2020 | Listed for sale | $274,900+12.2%$171/sqft |
Source: RE/MAX Results #6093499 Report a problem | ||
| 6/24/2016 | Sold | $245,000$152/sqft |
Source: Lake Superior Area Realtors as distributed by MLS GRID #6021852 Report a problem | ||
| 6/23/2016 | Pending sale | $245,000$152/sqft |
Source: Edina Realty, Inc., a Berkshire Hathaway affiliate #6021852 Report a problem | ||
| 4/27/2016 | Listed for sale | $245,000+12.9%$152/sqft |
Source: Edina Realty Inc - Duluth #6021852 Report a problem | ||
| 6/30/2014 | Sold | $217,000+0.9%$135/sqft |
Source: Public Record Report a problem | ||
| 4/8/2014 | Listed for sale | $215,000+10.3%$133/sqft |
Source: Lynn Beechler Realty #6010122 Report a problem | ||
| 6/28/2005 | Sold | $195,000+31.8%$121/sqft |
Source: Public Record Report a problem | ||
| 8/15/2001 | Sold | $148,000$92/sqft |
Source: Public Record Report a problem | ||
Public tax history
| Year | Property taxes | Tax assessment |
|---|---|---|
| 2025 | $3,558 -12.8% | $293,800 +5.7% |
| 2024 | $4,078 +10.8% | $277,900 -6.5% |
| 2023 | $3,682 -2.3% | $297,200 +15.4% |
| 2022 | $3,770 +32.7% | $257,500 +6.4% |
| 2021 | $2,842 | $242,000 +28.5% |
| 2020 | $2,842 | $188,300 |
| 2019 | $2,842 +16.6% | $188,300 +6.6% |
| 2018 | $2,438 -6.8% | $176,600 |
| 2017 | $2,616 +7.3% | $176,600 +4.4% |
| 2016 | $2,438 +1.2% | $169,100 +15.6% |
| 2015 | $2,410 +7.1% | $146,300 |
| 2014 | $2,250 +0.5% | $146,300 |
| 2013 | $2,239 +1% | $146,300 -4.9% |
| 2012 | $2,217 +13.3% | $153,900 -12.3% |
| 2011 | $1,957 -1.5% | $175,500 -5% |
| 2010 | $1,986 | $184,700 |
| 2009 | $1,986 +1.4% | $184,700 +2.4% |
| 2008 | $1,960 +12.3% | $180,400 +4.3% |
| 2007 | $1,745 +0.7% | $173,000 |
| 2006 | $1,733 +0.1% | $173,000 +15.4% |
| 2004 | $1,732 +13.1% | $149,900 +12% |
| 2003 | $1,531 +6% | $133,800 +10% |
| 2002 | $1,444 -9.6% | $121,600 +8.5% |
| 2001 | $1,597 +11.8% | $112,100 +8.5% |
| 2000 | $1,429 | $103,300 |
Find assessor info on the county website
Monthly payment
Est. payment
Payment breakdown
Explore the cost of this home by adjusting the details. Changes won't be saved.Climate risks
Neighborhood: Duluth Heights
Similar homes
- $319,9003 bd2 ba1.6k sqft519 Anderson Rd, Duluth, MN 55811For Sale
 MLS ID #6128251, Alicia Lokke, Messina & Associates Real Estate. Lake Superior Area Realtors as distributed by MLS GRID
 - $360,0004 bd2 ba1.6k sqft2802 Triggs Ave, Duluth, MN 55811For Sale
 MLS ID #6127778, Sandi Nelson, RE/MAX Results. Lake Superior Area Realtors as distributed by MLS GRID
 - $439,9003 bd2 ba1.7k sqft4820 Anderson Rd, Hermantown, MN 55811For Sale
 MLS ID #6127875, Benjamin Funke, RE/MAX Results. Lake Superior Area Realtors as distributed by MLS GRID
 - $449,9003 bd2 ba1.7k sqft1634 Cliff Ave, Duluth, MN 55811For Sale
 MLS ID #6128027, Jordan DeCaro, RE/MAX Results. Lake Superior Area Realtors as distributed by MLS GRID
 - $215,0003 bd2 ba1.1k sqft407 Kelly Cir, Duluth, MN 55811For Sale
 MLS ID #7145206, Madeline Dusek-Team Dusek, Edina Realty, Inc. - Duluth. NorthstarMLS as distributed by MLS GRID
