Take a look at this stunning 2171sf, 3-bedroom, 2.5-bath home with a bonus room, and the master suite is on the main level! • AGE: 3 years old, better than new with numerous recent upgrades • LIVING SPACE: 2,171 sq ft • GARAGE: 682 sq ft oversized 2-car garage with 2 insulated doors including a rear access door, and a Hormann Silent Drive opener • LOT: 0.83 acres on a quiet cul-de-sac, no HOA • MAIN FLOOR: - Open concept living, dining, and kitchen areas with vaulted ceiling, shiplap accent wall, Mohawk LVP flooring - Kitchen: white shaker cabinets, soft-close drawers, quartz countertops, large island with smooth electric cooktop, new KitchenAid wall oven & microwave, stainless dishwasher, and a pantry for additional storage - Dining area with modern light fixture and full glass patio doors with backyard view - Half bath with penny tile flooring and custom-built barn door - Master suite with 9' ceilings, his/hers closets, and full bath with nice vanity space & linen cabinet, subway tile walk-in tile shower, penny style tile flooring - Laundry area conveniently located in master bath • SECOND FLOOR: - Loft area with additional floored attic storage - Open catwalk overlooking living room - 2 bedrooms with Jack & Jill full bath (nice vanity with linen cabinet, tub with subway tile surround, penny tile flooring) - Spacious bonus room with extra storage • EXTERIOR: - Fiber cement board siding with shake accents - Freshly painted foundation - New landscaping (mulch, rock, window boxes, and freshly planted trees & shrubs) - Covered front porch and newly covered & extended rear deck - New wooden privacy fence in the backyard, perfect for kids and pets - Asphalt driveway with convenient turnaround - The crawlspace is encapsulated and has a dehumidifier - High speed fiber internet available • LOCATION: Quiet cul-de-sac, minutes from town, less than 7 miles from UT Emergency Center Call today to schedule a showing for this beautiful home! *Buyer to verify all information & measurements before making an informed offer*
Sold for $417,000
$417,000
233 Skyline Dr #7, Jamestown, TN 38556
3beds
2,171sqft
Single Family Residence
Built in 2021
0.83 Acres Lot
$435,200 Zestimate®
$192/sqft
$2,526 Estimated rent
Home value
$435,200
Estimated sales range
Not available
$2,526/mo
Zestimate® history
Owner options
List your home for rent
$2,526/mo
Rent Zestimate®
Find your next renter with Zillow Rental Manager. Plus, with online applications, you can quickly screen prospective tenants – for free.
$2,526/mo
Rent Zestimate®
Refinance and save
$2,410/mo
Est. payment
Refinancing to a lower rate could help reduce your monthly payments and save thousands over the life of the loan.
$2,410/mo
Est. payment
Explore your selling options
Work with a Zillow partner agent
Leverage their expertise and Zillow's premium Showcase listings to get your home seen by more buyers.
Get startedList with your own agent
Get your home in front of millions of buyers by listing it on Zillow.
Learn how to do itSell it yourself
Take full control of how buyers see your home on Zillow by listing For Sale by Owner (FSBO).
List your homeWhat's special
New wooden privacy fenceLoft areaCustom-built barn doorShake accentsCovered front porchStainless dishwasherFreshly painted foundation
Zillow last checked:
Listing updated:
Listed by:
Tina Isham 931-200-6493,
Isham Jones Realty
Bought with:
Non-member Agent
Non-Member Office
Source: My State MLS,MLS#: 11342633
Facts & features
Interior
Bedrooms & bathrooms
- Bedrooms: 3
- Bathrooms: 3
- Full bathrooms: 2
- 1/2 bathrooms: 1
Rooms
- Room types: Bonus Room, Dining Room, En Suite, First Floor Bathroom, First Floor Master Bedroom, Kitchen, Laundry Room, Living Room, Loft, Master Bedroom, Private Guest Room
Kitchen
- Features: Open
Basement
- Area: 0
Heating
- Electric, Zoned, Heat Pump
Cooling
- Central, Zoned
Appliances
- Included: Dishwasher, Microwave, Oven, Stainless Steel Appliances
Features
- Flooring: Tile
- Has basement: No
- Has fireplace: No
Interior area
- Total structure area: 2,171
- Total interior livable area: 2,171 sqft
- Finished area above ground: 2,171
Property
Parking
- Total spaces: 2
- Parking features: Driveway, Attached
- Garage spaces: 2
- Has uncovered spaces: Yes
Features
- Stories: 2
- Patio & porch: Covered Porch, Deck
- Exterior features: Utilities
- Fencing: Fenced
Lot
- Size: 0.83 Acres
- Features: Trees
Details
- Parcel number: 000000000.0000000007.000
- Lease amount: $0
Construction
Type & style
- Home type: SingleFamily
- Architectural style: Traditional
- Property subtype: Single Family Residence
Materials
- Frame, Cement Siding
- Roof: Asphalt
Condition
- New construction: No
- Year built: 2021
Utilities & green energy
- Electric: Amps(0)
- Sewer: Private Septic
- Water: Municipal
- Utilities for property: Naturl Gas Available
Community & HOA
Community
- Subdivision: Country Village Estates
HOA
- Has HOA: No
Location
- Region: Jamestown
Financial & listing details
- Price per square foot: $192/sqft
- Annual tax amount: $1,004
- Date on market: 2/7/2025
- Date available: 09/12/2024
Price history
| Date | Event | Price |
|---|---|---|
| 11/12/2024 | Sold | $417,000-0.7%$192/sqft |
Source: My State MLS #11342633 Report a problem | ||
| 9/12/2024 | Listed for sale | $420,000$193/sqft |
Source: My State MLS #11342633 Report a problem | ||
Public tax history
Tax history is unavailable.
Neighborhood: 38556
Nearby homes
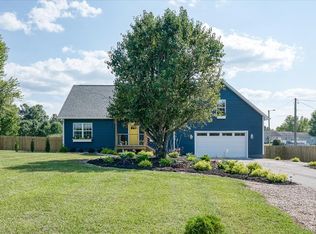
- $417,0003 bd3 ba2.1k sqft233 Skyline Dr, Jamestown, TN 38556Sold
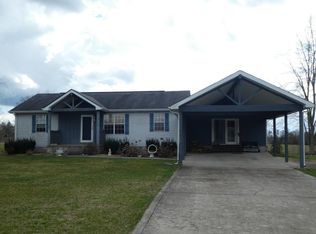
- $233,8003 bd2 ba1.4k sqft225 Skyline Dr, Jamestown, TN 38556Off Market
- $169,500-- bd2 ba1.5k sqft241 Skyline Dr, Jamestown, TN 38556Off Market
- $261,1003 bd2 ba2k sqft230 Skyline Dr, Jamestown, TN 38556Off Market
- $202,400-- bd2 ba1.1k sqft240 Skyline Dr, Jamestown, TN 38556Off Market
- $174,000-- bd1 ba1.1k sqft220 Skyline Dr, Jamestown, TN 38556Off Market
- $263,100-- bd2 ba1.4k sqft334 Star View Rd, Jamestown, TN 38556Off Market
- $242,5003 bd2 ba1.3k sqft215 Skyline Dr, Jamestown, TN 38556Off Market
Nearby schools
GreatSchools rating
- 6/10Allardt Elementary SchoolGrades: PK-8Distance: 1.4 mi
- 7/10Clarkrange High SchoolGrades: 9-12Distance: 10.6 mi
- 5/10York Elementary SchoolGrades: PK-8Distance: 4.6 mi
Schools provided by the listing agent
- District: 000000
Source: My State MLS. This data may not be complete. We recommend contacting the local school district to confirm school assignments for this home.


Get pre-qualified for a loan
At Zillow Home Loans, we can pre-qualify you in as little as 5 minutes with no impact to your credit score.An equal housing lender. NMLS #10287.
Sell for more on Zillow
Get a Zillow Showcase℠ listing at no additional cost and you could sell for .
$435,200
2% more
+$8,704
With Zillow Showcase(estimated)
$443,904
- Tennessee
- Fentress County
- Jamestown
- 38556
- 233 Skyline Dr Unit 7
Nearby cities
Nearby zip codes
Other Jamestown Topics
