Skip main navigation
For sale
  • $399,900

    233 Snapdragon Way, Allentown, PA 18104

    3beds
    1,973sqft
    : 
    Loading
    Get pre-qualified
    Townhouse, Single Family Residence
    Built in 2016
    4,748 Square Feet Lot
    $398,300 Zestimate®
    $203/sqft
    $40/mo HOA

    What's special

    Private en-suite bathInviting family roomFull hall bathTile backsplashSecond-floor laundry roomTwo additional bedroomsGranite countertops
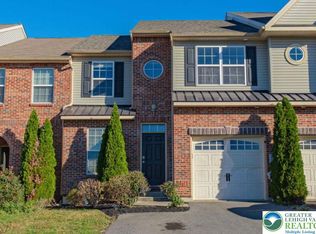
    Experience easy living in this spacious end-unit townhome located in the highly sought-after Parkland School District. Hardwood floors extend throughout the main living areas, while ceramic tile flooring enhances the kitchen. In addition to the inviting family room, a formal living room provides valuable additional living space, offering flexibility for entertaining, relaxing, or creating a dedicated home office. Designed with both comfort and functionality in mind, the kitchen opens seamlessly to the family room and features granite countertops, a tile backsplash, and ample workspace for meal preparation. The adjoining dining area offers direct access to the patio, creating an ideal setting for indoor-outdoor entertaining. A convenient half bath completes the first floor. The adjoining dining area offers direct access to the patio, creating an ideal setting for indoor-outdoor entertaining. A convenient half bath completes the first floor. Upstairs, the spacious primary suite is filled with natural light and includes a private en-suite bath. Two additional bedrooms, a full hall bath, and a second-floor laundry room provide convenience and flexibility for everyday living. The finished basement offers valuable additional living space, perfect for a recreation room, home office, fitness area, media room, or whatever best suits your lifestyle. Outside, enjoy relaxing or entertaining on the patio beneath the gazebo, creating a welcoming space for gatherings or quiet evenings at home. As an end-unit, the property also benefits from additional yard space, providing extra room for outdoor activities, gardening, and pets. Enhanced by the abundant natural light that comes with an end-unit location, this home combines comfort, versatility, and low-maintenance living in a convenient setting with easy access to the Pennsylvania Turnpike and other major commuting routes.
    19 days
    |
    2,369
    |
    163
    |

    Likely to sell faster than

    Zillow last checked:

    Listing updated:

    Listed by:

    Lori Bartkus 610-509-8084,

    RE/MAX Real Estate 610-770-9000

    Source: GLVR,MLS#: 778776MLS LogoOriginating MLS: Lehigh Valley MLS

    Loading...

      Facts & features

      Interior

      Bedrooms & bathrooms
      • Bedrooms: 3
      • Bathrooms: 3
      • Full bathrooms: 2
      • 1/2 bathrooms: 1
      Primary bedroom
      • Level: Second
      • Dimensions: 15.00 x 14.00
      Bedroom
      • Level: Second
      • Dimensions: 13.00 x 10.00
      Bedroom
      • Level: Second
      • Dimensions: 11.00 x 10.00
      Primary bathroom
      • Level: Second
      • Dimensions: 8.00 x 9.00
      Breakfast room nook
      • Level: First
      • Dimensions: 9.00 x 9.00
      Family room
      • Level: First
      • Dimensions: 14.00 x 14.00
      Other
      • Level: Second
      • Dimensions: 7.00 x 9.00
      Half bath
      • Level: First
      • Dimensions: 5.00 x 5.00
      Kitchen
      • Level: First
      • Dimensions: 9.00 x 9.00
      Laundry
      • Level: Second
      • Dimensions: 5.00 x 5.00
      Living room
      • Level: First
      • Dimensions: 13.00 x 13.00
      Recreation
      • Level: Basement
      • Dimensions: 18.00 x 23.00
      Heating
      • Forced Air, Gas
      Cooling
      • Central Air, Ceiling Fan(s)
      Appliances
      • Included: Dishwasher, Electric Dryer, Electric Water Heater, Gas Oven, Gas Range, Microwave, Refrigerator, Water Softener Owned
      • Laundry: Electric Dryer Hookup
      Features
      • Dining Area, Kitchen Island
      • Basement: Egress Windows,Concrete,Partially Finished,Sump Pump
      Interior area
      • Total interior livable area: 1,973 sqft
      • Finished area above ground: 1,718
      • Finished area below ground: 255

      Property

      Parking
      • Total spaces: 1
      • Parking features: Built In, Garage, Off Street, Parking Lot, On Street, Garage Door Opener
      • Garage spaces: 1
      • Has uncovered spaces: Yes
      Features
      • Stories: 2
      Lot
      • Size: 4,748 Square Feet
      Details
      • Parcel number: 547652168461 1
      • Zoning: R5-Medium - High Density
      • Special conditions: None

      Construction

      Type & style
      • Home type: Townhouse
      • Architectural style: Colonial
      • Property subtype: Townhouse, Single Family Residence
      Materials
      • Brick, Vinyl Siding
      • Foundation: Basement
      • Roof: Asphalt,Fiberglass
      Condition
      • Year built: 2016

      Utilities & green energy

      • Electric: 200+ Amp Service, Circuit Breakers
      • Sewer: Public Sewer
      • Water: Public

      Community & HOA

      Community
      • Subdivision: Laurel Field
      HOA
      • Has HOA: Yes
      • HOA fee: $40 monthly
      Location
      • Region: Allentown

      Financial & listing details

      • Price per square foot: $203/sqft
      • Tax assessed value: $206,900
      • Annual tax amount: $4,618
      • Date on market: 6/25/2026
      • Cumulative days on market: 20 days
      • Ownership type: Fee Simple

        Estimated market value

        $398,300

        $378,000 - $418,000

        $2,921/mo

        Price history

        DateEventPrice
        6/25/2026Listed for sale$399,900+67.3%$203/sqft
        Source: GLVR #778776 Report a problem
        5/22/2025Listing removed$2,600$1/sqft
        Source: Zillow Rentals Report a problem
        5/6/2025Price change$2,600-3.7%$1/sqft
        Source: Zillow Rentals Report a problem
        5/1/2025Listed for rent$2,699+36.7%$1/sqft
        Source: Zillow Rentals Report a problem
        6/12/2018Listing removed$1,975$1/sqft
        Source: Next Generation Group, Inc. Report a problem
        5/16/2018Listed for rent$1,975$1/sqft
        Source: Next Generation Group, Inc. Report a problem
        2/23/2016Sold$239,085$121/sqft
        Source: Public Record Report a problem

        Public tax history

        YearProperty taxesTax assessment
        2025$4,618 +7.2%$206,900
        2024$4,308 +2.5%$206,900
        2023$4,204 $206,900
        2022$4,204 +0.4%$206,900
        2021$4,186 $206,900
        2020$4,186 +10322.3%$206,900
        2019$40 $206,900
        2018$40 $206,900
        2017-- $206,900 +1006.4%
        2016-- $18,700
        Find assessor info on the county website

        Monthly payment

        Est. payment

        Payment breakdown

        Explore the cost of this home by adjusting the details. Changes won't be saved.
        All calculations are estimates and provided by Zillow, Inc. for informational purposes only. Actual amounts may vary.
        HOA fees may include property taxes on listings classified as Co-Ops. Contact the listing agent and/or owner for fee details.
        Mortgage interest rates are dependent on a number of factors, including credit score, down payment, and repayment length. Interest rate data provided by Zillow Group Marketplace, Inc. as of 1/1/1970 from various mortgage lenders with which we have lead or other similar arrangements; the Estimated Payment is an average of those rates.
        See how much you could borrow to make a competitive offer.

        Climate risks

        Neighborhood: 18104

        Getting around

        23 / 100
        Car-Dependent
        22 / 100
        Minimal Transit
        24 / 100
        Somewhat Bikeable

        Nearby schools

        GreatSchools rating
        Schools provided by the listing agent
        • High: Parkland
        • District: Parkland

        Source: GLVR. This data may not be complete. We recommend contacting the local school district to confirm school assignments for this home.

        A local agent can set up tours, give advice and negotiate with sellers.

        A local lender can help you make sure your offer is ready when you are.

        Browse local experts

        Similar homes