Turnkey Townhome with Pond Views in Smithville! This charming 2-bedroom, 1.5-bath townhome is truly move-in ready and filled with thoughtful updates throughout. Step inside to a bright living room featuring luxury vinyl laminate flooring and freshly painted walls. The flooring continues seamlessly into the kitchen, where you’ll find white painted cabinets (2021), a new sink (2023), and all appliances (2020) included. A sliding glass door opens to a brand-new deck, railing, and stairs, offering a peaceful view of the community pond—perfect for your morning coffee or evening unwind. Throughout the home, you’ll notice new lighting, hardware, hinges, and doorknobs, giving every space a fresh, modern touch. The high-traffic carpet on the stairs and upper level was replaced in 2021, and the walls were freshly painted the same year. Upstairs, the primary bedroom offers generous space and his-and-hers closets, while the updated full bath includes a painted vanity, new light fixture, faucet, and mirror. The lower level features a convenient pantry, laundry area, storage space, and single-car garage access with durable high-traffic carpet (2021) on the stairs. Located close to all the shopping, dining, and recreation that Smithville has to offer. Don’t miss your chance to make it yours!
Sold
Price Unknown
233 Stonebridge Ln, Smithville, MO 64089
2beds
1,040sqft
Townhouse
Built in 1996
871 Square Feet Lot
$199,700 Zestimate®
$--/sqft
$1,526 Estimated rent
Home value
$199,700
$180,000 - $222,000
$1,526/mo
Zestimate® history
Owner options
List your home for rent
$1,526/mo
Rent Zestimate®
Find your next renter with Zillow Rental Manager. Plus, with online applications, you can quickly screen prospective tenants – for free.
$1,526/mo
Rent Zestimate®
Refinance and save
$135/mo
Est. payment
Refinancing to a lower rate could help reduce your monthly payments and save thousands over the life of the loan.
$135/mo
Est. payment
Explore your selling options
Work with a Zillow partner agent
Leverage their expertise and Zillow's premium Showcase listings to get your home seen by more buyers.
Get startedList with your own agent
Get your home in front of millions of buyers by listing it on Zillow.
Learn how to do itSell it yourself
Take full control of how buyers see your home on Zillow by listing For Sale by Owner (FSBO).
List your homeWhat's special
Zillow last checked:
Listing updated:
Listed by:
Amy Hunter 913-687-6860,
ReeceNichols-KCN,
KBT KCN Team 816-251-1500,
ReeceNichols-KCN
Bought with:
Amy Hunter, WP-1730199
ReeceNichols-KCN
Source: Heartland MLS as distributed by MLS GRID,MLS#: 2584518
Facts & features
Interior
Bedrooms & bathrooms
- Bedrooms: 2
- Bathrooms: 2
- Full bathrooms: 1
- 1/2 bathrooms: 1
Bedroom 1
- Features: Carpet, Ceiling Fan(s)
Bedroom 2
- Features: Carpet, Ceiling Fan(s)
Bathroom 1
- Level: Main
Bathroom 2
- Features: Linoleum, Shower Over Tub
- Level: Second
Kitchen
- Features: All Drapes/Curtains, Linoleum, Pantry
- Level: Main
Living room
- Features: All Drapes/Curtains, Luxury Vinyl
- Level: Main
Heating
- Heat Pump
Cooling
- Electric, Heat Pump
Appliances
- Included: Dishwasher, Disposal, Refrigerator
- Laundry: In Basement
Features
- Ceiling Fan(s), Pantry, Walk-In Closet(s)
- Flooring: Carpet, Laminate
- Basement: Concrete,Interior Entry
- Has fireplace: No
Interior area
- Total structure area: 1,040
- Total interior livable area: 1,040 sqft
- Finished area above ground: 1,040
- Finished area below ground: 0
Property
Parking
- Total spaces: 1
- Parking features: Attached, Basement, Garage Door Opener, Garage Faces Rear
- Attached garage spaces: 1
Features
- Patio & porch: Deck
- On waterfront: Yes
- Waterfront features: Lake Front
Lot
- Size: 871 Square Feet
- Features: Lake on Lot
Details
- Parcel number: 0590900018.05
Construction
Type & style
- Home type: Townhouse
- Architectural style: Traditional
- Property subtype: Townhouse
Materials
- Vinyl Siding
- Roof: Composition
Condition
- Year built: 1996
Utilities & green energy
- Sewer: Public Sewer
- Water: Public
Community & HOA
Community
- Security: Smoke Detector(s)
- Subdivision: Stonebridge
HOA
- Has HOA: Yes
- Services included: Maintenance Grounds, Snow Removal, Street
- HOA fee: $135 monthly
Location
- Region: Smithville
Financial & listing details
- Tax assessed value: $24,590
- Annual tax amount: $1,448
- Date on market: 11/10/2025
- Listing terms: Cash,Conventional
- Ownership: Private
- Road surface type: Paved
Price history
| Date | Event | Price |
|---|---|---|
| 2/2/2026 | Sold | -- |
Source:  Heartland MLS as distributed by MLS GRID #2584518 Report a problem Heartland MLS as distributed by MLS GRID #2584518 Report a problem | ||
| 12/31/2025 | Contingent | $199,900$192/sqft |
Source: Heartland MLS as distributed by MLS GRID #2584518 Report a problem | ||
| 11/10/2025 | Listed for sale | $199,900+100.5%$192/sqft |
Source: Heartland MLS as distributed by MLS GRID #2584518 Report a problem | ||
| 9/9/2021 | Sold | -- |
Source: Heartland MLS as distributed by MLS GRID #2336800 Report a problem | ||
| 12/5/2017 | Sold | -- |
Source: Heartland MLS as distributed by MLS GRID #2064328 Report a problem | ||
| 10/5/2017 | Pending sale | $99,700$96/sqft |
Source: Kansas City - WEICHERT, REALTORS - Advantage Professionals #2064328 Report a problem | ||
| 9/11/2017 | Price change | $99,700-4.8%$96/sqft |
Source: Kansas City - WEICHERT, REALTORS - Advantage Professionals #2064328 Report a problem | ||
| 8/18/2017 | Listed for sale | $104,700$101/sqft |
Source: Weichert Realtors, Adv Pros #2064328 Report a problem | ||
Public tax history
| Year | Property taxes | Tax assessment |
|---|---|---|
| 2025 | $1,750 +20.8% | $24,590 +22.6% |
| 2024 | $1,448 +4.5% | $20,060 |
| 2023 | $1,385 +14% | $20,060 +18.3% |
| 2022 | $1,215 -0.7% | $16,950 |
| 2021 | $1,224 +11.3% | $16,950 +12.1% |
| 2020 | $1,099 | $15,120 |
| 2019 | $1,099 -0.7% | $15,120 +8.2% |
| 2018 | $1,107 +18.3% | $13,970 +0.1% |
| 2017 | $936 | $13,960 |
| 2016 | $936 | $13,960 |
| 2015 | $936 +0.8% | $13,960 |
| 2014 | $928 | $13,960 |
| 2013 | -- | $13,960 -12% |
| 2012 | -- | $15,860 |
| 2011 | -- | $15,860 -1.8% |
| 2010 | -- | $16,150 |
| 2009 | -- | $16,150 -1.2% |
| 2007 | -- | $16,340 +3% |
| 2006 | -- | $15,860 -0.1% |
| 2005 | $886 | $15,870 +7.7% |
| 2004 | -- | $14,730 |
| 2003 | -- | $14,730 +8.5% |
| 2002 | -- | $13,570 -5.9% |
| 2001 | -- | $14,420 |
Find assessor info on the county website
Neighborhood: 64089
Nearby homes
- $215,4002 bd2 ba1k sqft235 Stonebridge Ln, Smithville, MO 64089Off Market
- $180,5002 bd1 ba1k sqft231 Stonebridge Ln, Smithville, MO 64089Off Market
- $--2 bd2 ba1.5k sqft229 Stonebridge Ln, Smithville, MO 64089Sold
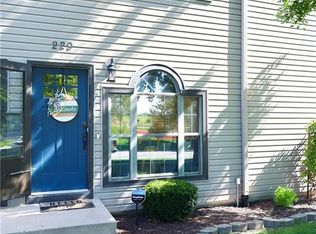
- $179,5002 bd1 ba1k sqft227 Stonebridge Ln, Smithville, MO 64089Off Market
- $232,3003 bd2 ba1.4k sqft237 Stonebridge Ln, Smithville, MO 64089Off Market
- $199,1002 bd1 ba1k sqft225 Stonebridge Ln, Smithville, MO 64089Off Market
- $179,0002 bd1 ba1k sqft239 Stonebridge Ln, Smithville, MO 64089Off Market
- $177,9002 bd2 ba950 sqft241 Stonebridge Ln, Smithville, MO 64089Off Market
Nearby schools
GreatSchools rating
- 10/10Horizon Elementary SchoolGrades: K-6Distance: 0.2 mi
- 7/10Smithville Middle SchoolGrades: 7-8Distance: 0.2 mi
- 9/10Smithville High SchoolGrades: 9-12Distance: 0.3 mi
Schools provided by the listing agent
- Elementary: Horizon
- Middle: Smithville
- High: Smithville
Source: Heartland MLS as distributed by MLS GRID. This data may not be complete. We recommend contacting the local school district to confirm school assignments for this home.
Get a cash offer in 3 minutes
Find out how much your home could sell for in as little as 3 minutes with a no-obligation cash offer.
Estimated market value
$199,700
Get a cash offer in 3 minutes
Find out how much your home could sell for in as little as 3 minutes with a no-obligation cash offer.
Estimated market value
$199,700
- Missouri
- Clay County
- Smithville
- 64089
- 233 Stonebridge Ln
Nearby cities
Nearby neighborhoods
Nearby zip codes
Other Smithville Topics
