PRICE ADJUSTMENT: We’ve updated the price to better align with market feedback, making this beautiful home even more attainable and affordable. This is your chance to own a spacious, updated home in a sought-after neighborhood! 233 Stony Point Ave, Shippensburg, PA 17257 4 Bed | 2.5 Bath | Estimated 2,718 Total Sq Ft Including Finished Basement | Breathtaking Sunroom | Heated Garage | No HOA This is the one you’ve been waiting for — a beautifully updated 4-bedroom, 2.5-bath home tucked into a peaceful pocket of Shippensburg, where homes like this rarely hit the market. With no HOA, a stunning sunroom, and a flexible layout, this home offers more space and value than tax records reflect. Step into a grand, light-filled foyer that welcomes you with warmth and style. The main level flows effortlessly, blending thoughtful updates with cozy, functional spaces. Lower level has been newly finished with drywall, updated flooring, and flexible rec/living space. Approximately 872 sq ft of additional space not included in the recorded square footage. The basement includes a spacious rec room (pool table included), a bonus room ideal for a guest room or office, and a separate lounge or game area. The sunroom, wrapped in windows, offers a peaceful retreat for morning coffee or quiet evenings. The updated kitchen features stylish two-tone cabinetry and modern finishes. A heated garage provides year-round comfort, and the fenced backyard with a deck and koi pond creates a private oasis for relaxing or entertaining. Ample off-street parking adds convenience, and the location is in a quiet, sought-after neighborhood near schools, parks, and commuter routes.
Sold for $435,000
$435,000
233 Stony Point Ave, Shippensburg, PA 17257
4beds
2,718sqft
Single Family Residence
Built in 2002
0.45 Acres Lot
$446,700 Zestimate®
$160/sqft
$2,122 Estimated rent
Home value
$446,700
$398,000 - $500,000
$2,122/mo
Zestimate® history
Owner options
List your home for rent
$2,122/mo
Rent Zestimate®
Find your next renter with Zillow Rental Manager. Plus, with online applications, you can quickly screen prospective tenants – for free.
$2,122/mo
Rent Zestimate®
Refinance and save
$2,714/mo
Est. payment
Refinancing to a lower rate could help reduce your monthly payments and save thousands over the life of the loan.
$2,714/mo
Est. payment
Explore your selling options
Work with a Zillow partner agent
Leverage their expertise and Zillow's premium Showcase listings to get your home seen by more buyers.
Get startedList with your own agent
Get your home in front of millions of buyers by listing it on Zillow.
Learn how to do itSell it yourself
Take full control of how buyers see your home on Zillow by listing For Sale by Owner (FSBO).
List your homeWhat's special
Heated garageStylish two-tone cabinetryStunning sunroomKoi pondModern finishesSpacious rec roomBonus room
Zillow last checked:
Listing updated:
Listed by:
Derek Greene 860-560-1006,
The Greene Realty Group
Bought with:
Prajeet Rana, RS362332
EXP Realty, LLC
Source: Bright MLS,MLS#: PAFL2028064
Facts & features
Interior
Bedrooms & bathrooms
- Bedrooms: 4
- Bathrooms: 3
- Full bathrooms: 2
- 1/2 bathrooms: 1
- Main level bathrooms: 1
Rooms
- Room types: Dining Room, Bedroom 2, Bedroom 3, Bedroom 4, Kitchen, Family Room, Basement, Foyer, Bedroom 1, Sun/Florida Room, Laundry
Bedroom 1
- Features: Attic - Access Panel, Ceiling Fan(s), Flooring - Carpet, Walk-In Closet(s)
- Level: Upper
- Area: 240 Square Feet
- Dimensions: 15 x 16
Bedroom 2
- Features: Ceiling Fan(s), Flooring - Carpet
- Level: Upper
- Area: 132 Square Feet
- Dimensions: 11 x 12
Bedroom 3
- Features: Ceiling Fan(s), Flooring - Carpet
- Level: Upper
- Area: 121 Square Feet
- Dimensions: 11 x 11
Bedroom 4
- Features: Ceiling Fan(s), Flooring - Carpet
- Level: Upper
- Area: 120 Square Feet
- Dimensions: 10 x 12
Basement
- Features: Flooring - Carpet, Flooring - Vinyl
- Level: Lower
Dining room
- Features: Flooring - Vinyl
- Level: Main
- Area: 120 Square Feet
- Dimensions: 12 x 10
Family room
- Features: Ceiling Fan(s), Crown Molding, Fireplace - Gas
- Level: Main
- Area: 224 Square Feet
- Dimensions: 16 x 14
Foyer
- Features: Crown Molding, Flooring - Tile/Brick
- Level: Main
- Area: 63 Square Feet
- Dimensions: 7 x 9
Kitchen
- Features: Countertop(s) - Solid Surface, Crown Molding, Dining Area, Double Sink, Pantry
- Level: Main
- Area: 216 Square Feet
- Dimensions: 18 x 12
Laundry
- Features: Flooring - Tile/Brick
- Level: Main
- Area: 30 Square Feet
- Dimensions: 6 x 5
Other
- Features: Ceiling Fan(s), Flooring - Vinyl
- Level: Main
- Area: 165 Square Feet
- Dimensions: 11 x 15
Heating
- Forced Air, Natural Gas
Cooling
- Central Air
Appliances
- Included: Microwave, Dishwasher, Disposal, Dryer, Oven/Range - Electric, Refrigerator, Washer, Water Heater, Gas Water Heater
- Laundry: Main Level, Laundry Room
Features
- Attic, Ceiling Fan(s), Crown Molding, Dining Area, Formal/Separate Dining Room, Pantry, Walk-In Closet(s), Other
- Flooring: Carpet, Ceramic Tile, Luxury Vinyl
- Basement: Full,Interior Entry,Concrete
- Has fireplace: No
Interior area
- Total structure area: 2,883
- Total interior livable area: 2,718 sqft
- Finished area above ground: 1,842
- Finished area below ground: 876
Property
Parking
- Total spaces: 8
- Parking features: Garage Faces Front, Garage Door Opener, Inside Entrance, Asphalt, Attached, Driveway
- Attached garage spaces: 2
- Uncovered spaces: 6
Accessibility
- Accessibility features: None
Features
- Levels: Two
- Stories: 2
- Patio & porch: Patio, Porch
- Pool features: None
- Fencing: Full,Back Yard
Lot
- Size: 0.45 Acres
- Features: Front Yard, Pond, Rear Yard, Wooded
Details
- Additional structures: Above Grade, Below Grade, Outbuilding
- Parcel number: 210N17.307.000000
- Zoning: RES
- Special conditions: Standard
Construction
Type & style
- Home type: SingleFamily
- Architectural style: Colonial
- Property subtype: Single Family Residence
Materials
- Vinyl Siding, Brick
- Foundation: Permanent
- Roof: Architectural Shingle
Condition
- New construction: No
- Year built: 2002
Utilities & green energy
- Sewer: Public Sewer
- Water: Public
- Utilities for property: Cable Connected, Electricity Available, Natural Gas Available, Sewer Available, Water Available, Other
Community & HOA
Community
- Subdivision: Stony Point
HOA
- Has HOA: No
Location
- Region: Shippensburg
- Municipality: SOUTHAMPTON TWP
Financial & listing details
- Price per square foot: $160/sqft
- Tax assessed value: $27,460
- Annual tax amount: $4,065
- Date on market: 6/23/2025
- Listing agreement: Exclusive Agency
- Listing terms: Cash,Conventional,FHA,VA Loan,USDA Loan
- Ownership: Fee Simple
Price history
| Date | Event | Price |
|---|---|---|
| 9/15/2025 | Sold | $435,000-1.1%$160/sqft |
Source:  Bright MLS #PAFL2028064 Report a problem Bright MLS #PAFL2028064 Report a problem | ||
| 9/3/2025 | Pending sale | $439,900$162/sqft |
Source: Bright MLS #PAFL2028064 Report a problem | ||
| 8/15/2025 | Contingent | $439,900$162/sqft |
Source: Bright MLS #PAFL2028064 Report a problem | ||
| 8/4/2025 | Price change | $439,900-2%$162/sqft |
Source: Bright MLS #PAFL2028064 Report a problem | ||
| 6/23/2025 | Listed for sale | $449,000+18.2%$165/sqft |
Source: Bright MLS #PAFL2028064 Report a problem | ||
| 9/10/2024 | Sold | $380,000-2.5%$140/sqft |
Source: Bright MLS #PAFL2021324 Report a problem | ||
| 8/13/2024 | Pending sale | $389,900$143/sqft |
Source: Bright MLS #PAFL2021324 Report a problem | ||
| 8/1/2024 | Listed for sale | $389,900$143/sqft |
Source: Bright MLS #PAFL2021324 Report a problem | ||
Public tax history
| Year | Property taxes | Tax assessment |
|---|---|---|
| 2024 | $4,065 +16.6% | $27,460 |
| 2023 | $3,485 +0.7% | $27,460 |
| 2022 | $3,461 +3% | $27,460 |
| 2021 | $3,359 -4.8% | $27,460 |
| 2020 | $3,529 +2.1% | $27,460 |
| 2018 | $3,455 +349.4% | $27,460 |
| 2017 | $769 | $27,460 |
| 2016 | $769 +10.7% | $27,460 +3% |
| 2015 | $694 | $26,660 |
| 2014 | $694 | $26,660 |
| 2013 | $694 +2% | $26,660 |
| 2012 | $681 | $26,660 |
| 2011 | $681 | $26,660 |
| 2010 | $681 +2% | $26,660 |
| 2009 | $668 +16.2% | $26,660 |
| 2008 | $575 | $26,660 |
| 2007 | $575 | $26,660 |
| 2006 | $575 -72.9% | $26,660 |
| 2005 | $2,123 +381.3% | $26,660 |
| 2004 | $441 | $26,660 |
Find assessor info on the county website
Neighborhood: 17257
Nearby homes
- $390,3004 bd3 ba2k sqft227 Stony Point Ave, Shippensburg, PA 17257Off Market
- $419,2005 bd4 ba2.9k sqft239 Stony Point Ave, Shippensburg, PA 17257Off Market
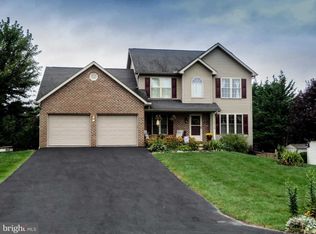
- $354,9003 bd2 ba2k sqft240 Stony Point Ave, Shippensburg, PA 17257Sold
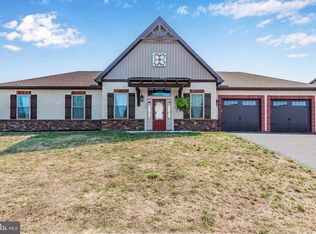
- $425,2004 bd4 ba2.7k sqft551 Carma Dr, Shippensburg, PA 17257Off Market
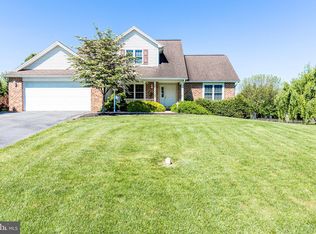
- $377,500-- bd3 ba1.9k sqft234 Stony Point Ave, Shippensburg, PA 17257Off Market
- $267,800-- bd-- ba-- sqft1439 Mainsville Rd, Shippensburg, PA 17257Off Market
- $371,600-- bd2 ba1.8k sqft228 Stony Point Ave, Shippensburg, PA 17257Off Market
- $145,500-- bd-- ba-- sqft1419 Lindsay Lot Rd, Shippensburg, PA 17257Off Market
Nearby schools
GreatSchools rating
- 6/10Shippensburg Intermediate SchoolGrades: 4-5Distance: 2.8 mi
- 6/10Shippensburg Area Middle SchoolGrades: 6-8Distance: 2.4 mi
- 6/10Shippensburg Area Senior High SchoolGrades: 9-12Distance: 2.6 mi
Schools provided by the listing agent
- Elementary: Nancy Grayson
- Middle: Shippensburg Area
- High: Shippensburg Area Senior
- District: Shippensburg Area
Source: Bright MLS. This data may not be complete. We recommend contacting the local school district to confirm school assignments for this home.


Get pre-qualified for a loan
At Zillow Home Loans, we can pre-qualify you in as little as 5 minutes with no impact to your credit score.An equal housing lender. NMLS #10287.
Sell for more on Zillow
Get a Zillow Showcase℠ listing at no additional cost and you could sell for .
$446,700
2% more
+$8,934
With Zillow Showcase(estimated)
$455,634
- Pennsylvania
- Franklin County
- Shippensburg
- 17257
- 233 Stony Point Ave
Nearby cities
Nearby zip codes
Other Shippensburg Topics
