Skip main navigation
Sold for $310,000
  • $310,000

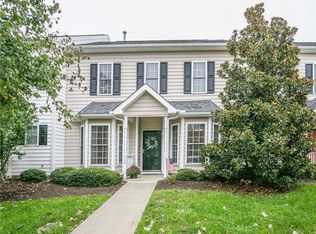
    233 Sugar Maple Ave, Wake Forest, NC 27587

    3beds
    1,702sqft
    Townhouse
    Built in 2000
    1,742 Square Feet Lot
    $308,200 Zestimate®
    $182/sqft
    $1,930 Estimated rent

    Home value

    $308,200

    $293,000 - $324,000

    $1,930/mo

    Zestimate® history
    Loading
    Loading...

    Owner options

    List your home for rent

    $1,930/mo

    Rent Zestimate®

    Find your next renter with Zillow Rental Manager. Plus, with online applications, you can quickly screen prospective tenants – for free.

    Learn more

    $1,930/mo

    Rent Zestimate®

    Refinance and save

    $2,123/mo

    Est. payment

    Refinancing to a lower rate could help reduce your monthly payments and save thousands over the life of the loan.

    See today's rates

    $2,123/mo

    Est. payment

    Explore your selling options

    Work with a Zillow partner agent

    Leverage their expertise and Zillow's premium Showcase listings to get your home seen by more buyers.

    Get started

    List with your own agent

    Get your home in front of millions of buyers by listing it on Zillow.

    Learn how to do it

    Sell it yourself

    Take full control of how buyers see your home on Zillow by listing For Sale by Owner (FSBO).

    List your home

    What's special

    Private courtyardVaulted ceilingsVersatile upstairs flex spaceEat-in kitchenDownstairs primaryFormal dining roomStainless steel appliances
    DOWNSTAIRS PRIMARY & WALK TO DOWNTOWN WAKE FOREST!! This updated townhome lives more like a single family with a layout designed for both comfort and flexibility. With vaulted ceilings, both eat-in kitchen and formal dining room (or could be office),and primary on the main level, there are an additional 2 bedrooms upstairs and a versatile upstairs flex space can be used as a home office, playroom, or climate-controlled storage to fit your needs. Stainless steel appliances, updated kitchen cabinetry and countertops, and newer paint, flooring and carpet throughout. Step outside to a private courtyard--ideal for quiet mornings or casual entertaining. You are going to love the combination of updates, usable space, and convenience!

    Zillow last checked:

    Listing updated:

    Listed by:

    Meredith Gilley 919-539-1611,

    Real Broker, LLC - Carolina Collective Realty

    Bought with:

    Patrick J Reilly, 346250

    Better Homes & Gardens Real Es

    Source: Doorify MLS,MLS#: 10156566MLS Logo

    Facts & features

    Interior

    Bedrooms & bathrooms
    • Bedrooms: 3
    • Bathrooms: 3
    • Full bathrooms: 2
    • 1/2 bathrooms: 1
    • Main level bedrooms: 1
    Primary bedroom
    • Level: First
    Bedroom 2
    • Level: Second
    Bedroom 3
    • Level: Second
    Bedroom 4
    • Level: Second
    Primary bathroom
    • Level: First
    Bathroom 2
    • Level: First
    Bathroom 3
    • Level: Second
    Dining room
    • Level: First
    Kitchen
    • Level: First
    Laundry
    • Level: First
    Living room
    • Level: First
    Heating
    • Forced Air, Natural Gas
    Cooling
    • Central Air, Ceiling Fan(s)
    Appliances
    • Included: Disposal, Dishwasher, Electric Range, Ice Maker, Stainless Steel Appliance(s)
    • Laundry: In Hall, Main Level
    Features
    • Eat-in Kitchen, Granite Counters, High Speed Internet, Vaulted Ceiling(s), Bathtub/Shower Combination, Smooth Ceilings
    • Flooring: Carpet, Luxury Vinyl
    • Windows: Bay Window(s), Double Pane Windows
    • Number of fireplaces: 1
    • Fireplace features: Family Room, Gas Log
    Interior area
    • Total structure area: 1,702
    • Total interior livable area: 1,702 sqft
    • Finished area above ground: 1,702
    • Finished area below ground: 0

    Property

    Parking
    • Total spaces: 2
    • Parking features: Assigned, Parking Lot
    • Uncovered spaces: 2
    Features
    • Levels: Two
    • Stories: 2
    • Patio & porch: Patio
    • Exterior features: Rain Gutters, Storage
    • Pool features: None
    • Fencing: Fenced,Wood
    • Has view: Yes
    • View description: Neighborhood
    Lot
    • Size: 1,742 Square Feet
    Details
    • Parcel number: 184010471067000 0274617
    • Zoning: RMX
    • Special conditions: Standard

    Construction

    Type & style
    • Home type: Townhouse
    • Architectural style: Traditional
    • Property subtype: Townhouse
    Materials
    • Vinyl Siding
    • Foundation: Slab
    • Roof: Shingle
    Condition
    • New construction: No
    • Year built: 2000

    Utilities & green energy

    • Sewer: Public Sewer
    • Water: Public

    Community & HOA

    Community
    • Security: Carbon Monoxide Detector(s), Smoke Detector(s)
    • Subdivision: Heath Ridge
    HOA
    • Has HOA: Yes
    • Amenities included: Landscaping, Maintenance Grounds, Management, Parking
    • Services included: Maintenance Grounds, Maintenance Structure
    • HOA fee: $190 monthly
    • HOA name: Heath Ridge Village HOA
    • HOA phone: 919-233-7660
    Location
    • Region: Wake Forest

    Financial & listing details

    • Price per square foot: $182/sqft
    • Tax assessed value: $283,417
    • Annual tax amount: $2,675
    • Date on market: 3/31/2026
    • Listing agreement: Exclusive Right To Sell
    • Listing terms: Cash,Conventional,FHA,VA Loan
    • Ownership type: Townhouse

    Price history

    DateEventPrice
    5/14/2026Sold$310,000-2.2%$182/sqft
    Source: Doorify MLS #10156566 Report a problem
    4/27/2026Pending sale$316,900$186/sqft
    Source: Doorify MLS #10156566 Report a problem
    4/17/2026Price change$316,900-2.5%$186/sqft
    Source: Doorify MLS #10156566 Report a problem
    3/31/2026Listed for sale$325,000+16.1%$191/sqft
    Source: Doorify MLS #10156566 Report a problem
    2/21/2023Sold$280,000-5.1%$165/sqft
    Source: Public Record Report a problem
    2/6/2023Pending sale$294,900$173/sqft
    Source: Doorify MLS #2490658 Report a problem
    1/24/2023Price change$294,900-1.7%$173/sqft
    Source: Doorify MLS #2490658 Report a problem
    1/16/2023Listed for sale$299,900+75.4%$176/sqft
    Source: Doorify MLS #2490658 Report a problem
    1/9/2023Listing removed--
    Source: Zillow Rentals Report a problem
    12/12/2022Listed for rent$1,900+35.7%$1/sqft
    Source: Zillow Rentals Report a problem
    4/4/2019Listing removed$1,400$1/sqft
    Source: Best Investment Realty #2245506 Report a problem
    3/31/2019Listed for rent$1,400$1/sqft
    Source: Best Investment Realty #2245506 Report a problem
    2/8/2019Sold$171,000$100/sqft
    Source: Public Record Report a problem

    Public tax history

    YearProperty taxesTax assessment
    2025$2,676 +0.4%$283,417
    2024$2,666 +25.3%$283,417 +56.2%
    2023$2,128 +4.2%$181,405
    2022$2,042 +1.8%$181,405
    2021$2,006 $181,405
    2020$2,006 +18.5%$181,405 +34.5%
    2019$1,694 $134,910
    2018$1,694 +9.2%$134,910
    2017$1,551 +1.3%$134,910
    2016$1,532 -10.9%$134,910 -9.9%
    2015$1,719 +3.3%$149,776
    2014$1,665 $149,776
    2013-- $149,776
    2012-- $149,776
    2011-- $149,776
    2010-- $149,776
    2009-- $149,776
    2008-- --
    2007-- --
    2006-- --
    2005-- --
    2004-- --
    2003-- --
    2002-- --
    Find assessor info on the county website

    Neighborhood: 27587

    Nearby schools

    GreatSchools rating
    Schools provided by the listing agent
    • Elementary: Wake - Wake Forest Elementary
    • Middle: Wake - Wake Forest Middle School
    • High: Wake - Wake Forest High School

    Source: Doorify MLS. This data may not be complete. We recommend contacting the local school district to confirm school assignments for this home.

    Get a cash offer in 3 minutes
    Find out how much your home could sell for in as little as 3 minutes with a no-obligation cash offer.
    Estimated market value
    $308,200
    Get a cash offer in 3 minutes
    Find out how much your home could sell for in as little as 3 minutes with a no-obligation cash offer.
    Estimated market value
    $308,200