Charming Townhome in Garnet Valley School District – A Rare Find! Welcome to your dream home! This beautifully rehabbed townhome is a rare opportunity in the highly sought-after Garnet Valley School District. With a perfect blend of modern updates and functional space, this residence is designed for both comfort and style. As you step inside, you’ll be greeted by an abundance of natural light cascading through the newer windows. The open-concept layout features brand new luxury vinyl flooring throughout, creating a seamless flow. The heart of the home is the stunning new kitchen, equipped with stainless steel appliances, elegant shaker-style white cabinets, and ample counter space for your culinary adventures. With three spacious bedrooms and 2.5 baths, this home provides plenty of room for families of all sizes. Retreat to the finished basement, which offers additional living space or a perfect playroom for the kids. Step outside to your beautiful composite deck, where you can unwind while gazing over your secluded, private backyard – ideal for outdoor gatherings or a quiet evening under the stars. Additional highlights include new bathroom vanities, a stylish front door, brand new wall-to-wall carpet on the second floor, and ceiling fans in every room for optimal comfort. The new HVAC system and washer and dryer ensure that this home is not only beautiful but also functional. Don’t miss out on this exceptional home that combines modern amenities with a prime location. Schedule your showing today!
Sold for $405,000
Street View
$405,000
233 Sulky Way, Chadds Ford, PA 19317
3beds
1,765sqft
Townhouse
Built in 1985
2,614 Square Feet Lot
$404,600 Zestimate®
$229/sqft
$3,023 Estimated rent
Home value
$404,600
$364,000 - $449,000
$3,023/mo
Zestimate® history
Owner options
List your home for rent
$3,023/mo
Rent Zestimate®
Find your next renter with Zillow Rental Manager. Plus, with online applications, you can quickly screen prospective tenants – for free.
$3,023/mo
Rent Zestimate®
Refinance and save
$3,023/mo
Est. payment
Refinancing to a lower rate could help reduce your monthly payments and save thousands over the life of the loan.
$3,023/mo
Est. payment
Explore your selling options
Work with a Zillow partner agent
Leverage their expertise and Zillow's premium Showcase listings to get your home seen by more buyers.
Get startedList with your own agent
Get your home in front of millions of buyers by listing it on Zillow.
Learn how to do itSell it yourself
Take full control of how buyers see your home on Zillow by listing For Sale by Owner (FSBO).
List your homeWhat's special
Secluded private backyardThree spacious bedroomsElegant shaker-style white cabinetsOpen-concept layoutAmple counter spaceBeautiful composite deckNew bathroom vanities
Zillow last checked:
Listing updated:
Listed by:
Deneen Sweeney 484-888-3177,
Keller Williams Real Estate - West Chester,
Listing Team: Ciprani Sweeney Team, Co-Listing Agent: Daniel J Marcantuno 267-205-2022,
Keller Williams Real Estate - West Chester
Bought with:
Deborah Cueto, RS221764L
Coldwell Banker Hearthside
Source: Bright MLS,MLS#: PADE2110030
Facts & features
Interior
Bedrooms & bathrooms
- Bedrooms: 3
- Bathrooms: 3
- Full bathrooms: 2
- 1/2 bathrooms: 1
- Main level bathrooms: 1
Rooms
- Room types: Living Room, Dining Room, Primary Bedroom, Bedroom 2, Kitchen, Family Room, Bedroom 1
Primary bedroom
- Level: Upper
- Area: 180 Square Feet
- Dimensions: 12 X 15
Primary bedroom
- Level: Unspecified
Bedroom 1
- Level: Upper
- Area: 108 Square Feet
- Dimensions: 12 X 9
Bedroom 2
- Level: Upper
- Area: 81 Square Feet
- Dimensions: 9 X 9
Dining room
- Level: Main
- Area: 72 Square Feet
- Dimensions: 8 X 9
Family room
- Level: Unspecified
- Area: 121 Square Feet
- Dimensions: 11 X 11
Kitchen
- Level: Main
- Area: 70 Square Feet
- Dimensions: 10 X 7
Living room
- Level: Main
- Area: 150 Square Feet
- Dimensions: 15 X 10
Heating
- Heat Pump, Electric
Cooling
- Central Air, Electric
Appliances
- Included: Dishwasher, Disposal, Microwave, Cooktop, Refrigerator, Oven/Range - Electric, Water Heater, Electric Water Heater
Features
- Flooring: Vinyl
- Basement: Full,Finished
- Has fireplace: No
Interior area
- Total structure area: 1,765
- Total interior livable area: 1,765 sqft
- Finished area above ground: 1,300
- Finished area below ground: 465
Property
Parking
- Parking features: None
Accessibility
- Accessibility features: None
Features
- Levels: Two
- Stories: 2
- Patio & porch: Deck
- Pool features: None
Lot
- Size: 2,614 Square Feet
- Dimensions: 20.00 x 112.00
- Features: Level
Details
- Additional structures: Above Grade, Below Grade
- Parcel number: 03000051128
- Zoning: RESI
- Special conditions: Standard
Construction
Type & style
- Home type: Townhouse
- Architectural style: Colonial
- Property subtype: Townhouse
Materials
- Vinyl Siding, Aluminum Siding
- Foundation: Concrete Perimeter
- Roof: Pitched
Condition
- New construction: No
- Year built: 1985
Utilities & green energy
- Sewer: Public Sewer
- Water: Public
Community & HOA
Community
- Subdivision: Trotters Lea
HOA
- Has HOA: Yes
- HOA fee: $85 monthly
Location
- Region: Chadds Ford
- Municipality: BETHEL TWP
Financial & listing details
- Price per square foot: $229/sqft
- Tax assessed value: $206,680
- Annual tax amount: $4,938
- Date on market: 3/14/2026
- Listing agreement: Exclusive Right To Sell
- Listing terms: Conventional,FHA 203(b)
- Inclusions: All Appliances
- Ownership: Fee Simple
Price history
| Date | Event | Price |
|---|---|---|
| 4/17/2026 | Sold | $405,000+12.5%$229/sqft |
Source:  Bright MLS #PADE2110030 Report a problem Bright MLS #PADE2110030 Report a problem | ||
| 3/16/2026 | Contingent | $360,000$204/sqft |
Source: Bright MLS #PADE2110030 Report a problem | ||
| 3/14/2026 | Listed for sale | $360,000$204/sqft |
Source: Bright MLS #PADE2110030 Report a problem | ||
Public tax history
| Year | Property taxes | Tax assessment |
|---|---|---|
| 2026 | $5,395 +5% | $206,680 |
| 2025 | $5,137 +6.1% | $206,680 |
| 2024 | $4,842 +2.4% | $206,680 |
| 2023 | $4,730 +1.1% | $206,680 |
| 2022 | $4,679 | $206,680 |
| 2021 | $4,679 +724.5% | $206,680 +98.9% |
| 2020 | $568 -86.4% | $103,920 |
| 2019 | $4,176 +1.5% | $103,920 |
| 2018 | $4,113 +621.1% | $103,920 |
| 2017 | $570 | $103,920 |
| 2016 | $570 | $103,920 |
| 2015 | $570 | $103,920 |
| 2014 | $570 +2.8% | $103,920 |
| 2013 | $555 +2.8% | $103,920 |
| 2012 | $540 +0.3% | $103,920 |
| 2011 | $538 +2% | $103,920 |
| 2010 | $528 +7.5% | $103,920 |
| 2009 | $491 | $103,920 |
| 2008 | $491 +8.3% | $103,920 |
| 2007 | $453 | $103,920 |
| 2006 | $453 -2% | $103,920 |
| 2005 | $462 | $103,920 |
| 2004 | $462 +8.5% | $103,920 |
| 2003 | $426 +7.9% | $103,920 |
| 2002 | $395 | $103,920 |
| 2000 | $395 | $103,920 |
Find assessor info on the county website
Neighborhood: 19317
Nearby homes
- $405,1005 bd2 ba1.3k sqft231 Sulky Way, Chadds Ford, PA 19317Off Market
- $439,4003 bd2 ba1.4k sqft235 Sulky Way, Chadds Ford, PA 19317Off Market
- $348,7003 bd2 ba1.3k sqft229 Sulky Way, Chadds Ford, PA 19317Off Market
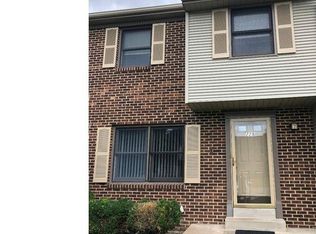
- $405,0003 bd3 ba1.3k sqft227 Sulky Way, Chadds Ford, PA 19317Sold
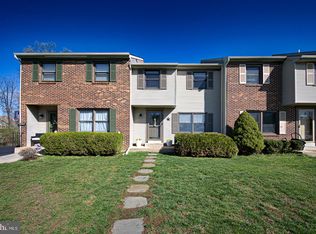
- $433,9003 bd2 ba1.3k sqft237 Sulky Way, Chadds Ford, PA 19317Off Market
- $407,8003 bd2 ba2k sqft225 Sulky Way, Chadds Ford, PA 19317Off Market
- $398,3003 bd3 ba1.3k sqft239 Sulky Way, Chadds Ford, PA 19317Off Market
- $374,5003 bd3 ba1.3k sqft241 Sulky Way, Chadds Ford, PA 19317Off Market
Nearby schools
GreatSchools rating
- 10/10Garnet Valley El SchoolGrades: 3-5Distance: 2.4 mi
- 10/10Garnet Valley Middle SchoolGrades: 6-8Distance: 2.3 mi
- 10/10Garnet Valley High SchoolGrades: 9-12Distance: 2.5 mi
Schools provided by the listing agent
- District: Garnet Valley
Source: Bright MLS. This data may not be complete. We recommend contacting the local school district to confirm school assignments for this home.
Get a cash offer in 3 minutes
Find out how much your home could sell for in as little as 3 minutes with a no-obligation cash offer.
Estimated market value
$404,600
Get a cash offer in 3 minutes
Find out how much your home could sell for in as little as 3 minutes with a no-obligation cash offer.
Estimated market value
$404,600
- Pennsylvania
- Delaware County
- Garnet Valley
- 19317
- 233 Sulky Way
