Skip main navigation
Off market
Street View
  • $249,800

    233 Summit House, West Chester, PA 19382

    2beds
    3baths
    1,064sqft
    Condo
    Built in 1974
    -- sqft lot
    $249,800 Zestimate®
    $235/sqft
    $2,235 Estimated rent

    Home value

    $249,800

    $232,000 - $267,000

    $2,235/mo

    Zestimate® history
    Loading
    Loading...

    Owner options

    List your home for rent

    $2,235/mo

    Rent Zestimate®

    Find your next renter with Zillow Rental Manager. Plus, with online applications, you can quickly screen prospective tenants – for free.

    Learn more

    $2,235/mo

    Rent Zestimate®

    Refinance and save

    $1,944/mo

    Est. payment

    Refinancing to a lower rate could help reduce your monthly payments and save thousands over the life of the loan.

    See today's rates

    $1,944/mo

    Est. payment

    Explore your selling options

    Work with a Zillow partner agent

    Leverage their expertise and Zillow's premium Showcase listings to get your home seen by more buyers.

    Get started

    List with your own agent

    Get your home in front of millions of buyers by listing it on Zillow.

    Learn how to do it

    Sell it yourself

    Take full control of how buyers see your home on Zillow by listing For Sale by Owner (FSBO).

    List your home

    What's special

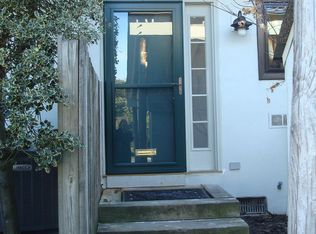
    Welcome to 233 Summit House, a home that offers a great open floor plan. Enter the secluded fenced garden off the nearby parking area and you will be welcomed into the home by new flooring on the first floor. A sunny dining area with a coat closet and views of the garden make this a tranquil room to use as you choose. Convenient first floor powder room is not offered in many of the homes at Summit House. The recently updated kitchen offers granite counter tops, new cabinets, new appliances and pendulum lighting over the breakfast bar and pantry closet. The kitchen is open to the spacious living room that features a wood burning fireplace. The large balcony with new sliding doors invites you to relax and is perfect for BBQ's or reading. Carpeted stairs take you to the second floor landing with stackable washer and dryer, linen closet and pull down stairs for attic storage. The gracious sized carpeted master bedroom with en suite full bath with shower, two closets, ceiling fan and new sliding doors to balcony offers tree top views. A freshly painted hall full bath with shower/tub combo and an additional second carpeted bedroom with large double closet complete the second level. This home also offers additional storage room located down around the side of the building with caged areas for just a few of the Longwood homes. Enjoy all the Summit house has to offer including clubhouse, fitness center, tennis courts, pool, and playgrounds just minutes from downtown West Chester with eclectic shopping, eateries, and entertainment. Bus transportation just outside of community and nearness to major roadways, 202 and 352 makes this a desirable location. 2018-07-17

    This property is off market, which means it's not currently listed for sale or rent on Zillow. This may be different from what's available on other websites or public sources.

    Facts & features

    Interior

    Bedrooms & bathrooms
    • Bedrooms: 2
    • Bathrooms: 3
    Heating
    • Forced air, Heat pump, Electric
    Cooling
    • Central
    Appliances
    • Included: Dishwasher, Garbage disposal, Microwave, Range / Oven, Refrigerator
    Features
    • Master Bath(s), CeilngFan(s), Breakfast Area, Butlers Pantry, Stall Shower
    • Basement: None
    Interior area
    • Total interior livable area: 1,064 sqft

    Property

    Parking
    • Parking features: None
    Features
    • Exterior features: Stucco
    Lot
    • Size: 1,062 sqft
    Details
    • Parcel number: 5306152233L0

    Construction

    Type & style
    • Home type: Condo
    • Architectural style: Traditional, Straight Thru
    Condition
    • Year built: 1974

    Community & neighborhood

    Location
    • Region: West Chester

    HOA & financial

    HOA
    • Has HOA: Yes
    • HOA fee: $249 monthly

    Other

    Other facts
    • Appliances: Cooktop, Oven - Self Cleaning
    • Architectural Style: Traditional, Straight Thru
    • Heating YN: Y
    • Property Type: Residential
    • Ownership Interest: Condominium
    • Bathrooms Half: 1
    • Bathrooms Full: 2
    • Interior Features: Master Bath(s), CeilngFan(s), Breakfast Area, Butlers Pantry, Stall Shower
    • HOA Fee Freq: Monthly
    • Construction Materials: Stucco
    • Structure Type: Unit/Flat
    • Above Grade Fin SQFT: 1064
    • Tax Annual Amount: 1681.0
    • Tax Lot: 1522.33L0
    • Standard Status: Active
    • Total SQFT Source: Assessor
    • Type of Parking: Parking Lot

    Price history

    DateEventPrice
    7/26/2018Sold$179,500-2.7%$169/sqft
    Source: Agent Provided Report a problem
    6/26/2018Pending sale$184,500$173/sqft
    Source: BHHS Fox & Roach - Newtown Square Home Marketing #1001791732 Report a problem
    6/7/2018Listed for sale$184,500+19%$173/sqft
    Source: BHHS Fox & Roach-Newtown Squar #1001791732 Report a problem
    1/7/2014Sold$155,000-12.9%$146/sqft
    Source: Public Record Report a problem
    2/21/2006Sold$178,000+66.4%$167/sqft
    Source: Public Record Report a problem
    10/18/2001Sold$107,000+40.3%$101/sqft
    Source: Public Record Report a problem
    4/5/1999Sold$76,250$72/sqft
    Source: Public Record Report a problem

    Public tax history

    YearProperty taxesTax assessment
    2025$1,894 +2.1%$63,890
    2024$1,855 +1%$63,890
    2023$1,836 +1.8%$63,890
    2022$1,804 +1.3%$63,890
    2021$1,780 +131.8%$63,890
    2020$768 -55.3%$63,890
    2019$1,718 +2.2%$63,890
    2018$1,681 +9897.1%$63,890
    2017$17 -98.9%$63,890
    2016$1,506 $63,890
    2015$1,506 $63,890
    2014$1,506 $63,890
    2013-- $63,890
    2012-- $63,890
    2011-- $63,890
    2010-- $63,890
    2009-- $63,890
    2008-- $63,890
    2007-- $63,890
    2006-- $63,890
    2005-- $63,890
    2004-- $63,890
    2003-- $63,890
    2000-- $63,890

    Find assessor info on the county website

    Neighborhood: 19382

    Nearby schools

    GreatSchools rating
    Schools provided by the listing agent
    • Elementary: PENN WOOD
    • Middle: Stetson
    • High: RUSTIN
    • District: West Chester

    Source: The MLS. This data may not be complete. We recommend contacting the local school district to confirm school assignments for this home.

    Get a cash offer in 3 minutes
    Find out how much your home could sell for in as little as 3 minutes with a no-obligation cash offer.
    Estimated market value
    $249,800
    Get a cash offer in 3 minutes
    Find out how much your home could sell for in as little as 3 minutes with a no-obligation cash offer.
    Estimated market value
    $249,800