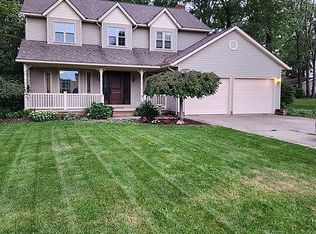
Located in the desirable Woodridge Estates within Dalton Local Schools, this well-maintained home has been thoughtfully cared for over the years. The first floor offers a comfortable and functional layout featuring a formal dining room, office or playroom, and a welcoming living room with a gas fireplace. The kitchen is complemented by a convenient half bath and laundry just off the main living area. An attached 2-car garage includes a pop-out area for easy storage access. Upstairs, the spacious primary bedroom features a full bathroom with a soaking tub and a walk-in shower. There are two additional bedrooms and a full bathroom that complete the second floor. The partially finished basement provides additional living space along with ample storage. Outside, enjoy beautiful mature landscaping and a patio with a pergola overlooking the backyard, providing an inviting space to relax or gather with friends and family. This home is truly move-in ready and comes with a lot of extras, including a new furnace, home security system, surround sound, outdoor speakers, and more! A must-see to truly appreciate everything it has to offer! Call today for a private showing!
Closed
$349,900
233 Tanglewood Dr, Dalton, OH 44618
3beds
2,056sqft
Single Family Residence
Built in 1989
0.48 Acres Lot
$352,800 Zestimate®
$170/sqft
$2,112 Estimated rent
Home value
$352,800
$296,000 - $420,000
$2,112/mo
Zestimate® history
Owner options
List your home for rent
$2,112/mo
Rent Zestimate®
Find your next renter with Zillow Rental Manager. Plus, with online applications, you can quickly screen prospective tenants – for free.
$2,112/mo
Rent Zestimate®
Refinance and save
$2,255/mo
Est. payment
Refinancing to a lower rate could help reduce your monthly payments and save thousands over the life of the loan.
$2,255/mo
Est. payment
Explore your selling options
Work with a Zillow partner agent
Leverage their expertise and Zillow's premium Showcase listings to get your home seen by more buyers.
Get startedList with your own agent
Get your home in front of millions of buyers by listing it on Zillow.
Learn how to do itSell it yourself
Take full control of how buyers see your home on Zillow by listing For Sale by Owner (FSBO).
List your homeWhat's special
Office or playroomSpacious primary bedroomComfortable and functional layoutFormal dining roomBeautiful mature landscaping
Zillow last checked:
Listing updated:
Listed by:
Kristen Kiko 330-234-7110 kristen@kikocompany.com,
Kiko,
Lana Shelley 330-417-3626,
Kiko
Bought with:
Cliff Sprang, 2008000601
Kaufman Realty & Auction, LLC.
Source: MLS Now,MLS#: 5181954 Originating MLS: Stark Trumbull Area REALTORS
Originating MLS: Stark Trumbull Area REALTORSFacts & features
Interior
Bedrooms & bathrooms
- Bedrooms: 3
- Bathrooms: 3
- Full bathrooms: 2
- 1/2 bathrooms: 1
- Main level bathrooms: 1
Heating
- Forced Air, Gas
Cooling
- Ceiling Fan(s)
Appliances
- Included: Dryer, Dishwasher, Freezer, Disposal, Microwave, Range, Refrigerator, Water Softener, Washer
Features
- Basement: Partially Finished,Storage Space
- Number of fireplaces: 1
Interior area
- Total structure area: 2,056
- Total interior livable area: 2,056 sqft
- Finished area above ground: 2,056
Property
Parking
- Total spaces: 2
- Parking features: Attached, Garage
- Attached garage spaces: 2
Features
- Levels: Two
- Stories: 2
Lot
- Size: 0.48 Acres
Details
- Parcel number: 5000945000
- Special conditions: Standard
Construction
Type & style
- Home type: SingleFamily
- Architectural style: Colonial
- Property subtype: Single Family Residence
Materials
- Stone Veneer, Vinyl Siding
- Roof: Asphalt,Fiberglass
Condition
- Year built: 1989
Utilities & green energy
- Sewer: Public Sewer
- Water: Public
Community & HOA
Community
- Subdivision: Woodridge Estates
HOA
- Has HOA: Yes
- HOA fee: $50 annually
- HOA name: Woodridge Estates
Location
- Region: Dalton
Financial & listing details
- Price per square foot: $170/sqft
- Tax assessed value: $276,610
- Annual tax amount: $3,375
- Date on market: 1/16/2026
- Cumulative days on market: 46 days
Price history
| Date | Event | Price |
|---|---|---|
| 3/4/2026 | Sold | $349,900$170/sqft |
Source:  MLS Now #5181954 Report a problem MLS Now #5181954 Report a problem | ||
| 3/3/2026 | Pending sale | $349,900$170/sqft |
Source: MLS Now #5181954 Report a problem | ||
| 1/30/2026 | Contingent | $349,900$170/sqft |
Source: MLS Now #5181954 Report a problem | ||
| 1/16/2026 | Listed for sale | $349,900-2.8%$170/sqft |
Source: MLS Now #5181954 Report a problem | ||
| 10/2/2025 | Listing removed | $360,000$175/sqft |
Source: MLS Now #5141137 Report a problem | ||
| 9/15/2025 | Price change | $360,000-3.2%$175/sqft |
Source: MLS Now #5141137 Report a problem | ||
| 9/12/2025 | Price change | $372,000-0.8%$181/sqft |
Source: MLS Now #5141137 Report a problem | ||
| 8/22/2025 | Listed for sale | $375,000$182/sqft |
Source: MLS Now #5141137 Report a problem | ||
| 7/24/2025 | Contingent | $375,000$182/sqft |
Source: MLS Now #5141137 Report a problem | ||
| 7/18/2025 | Listed for sale | $375,000$182/sqft |
Source: MLS Now #5141137 Report a problem | ||
Public tax history
| Year | Property taxes | Tax assessment |
|---|---|---|
| 2024 | $3,405 +1.9% | $96,820 |
| 2023 | $3,343 +10.7% | $96,820 +30% |
| 2022 | $3,020 -1% | $74,470 |
| 2021 | $3,051 -1.4% | $74,470 |
| 2020 | $3,094 +17% | $74,470 +14.6% |
| 2019 | $2,644 -0.5% | $65,000 |
| 2018 | $2,658 +1.4% | $65,000 |
| 2017 | $2,622 +5.6% | $65,000 +4% |
| 2016 | $2,483 +2% | $62,490 |
| 2015 | $2,433 -0.5% | $62,490 |
| 2014 | $2,446 -4.7% | $62,490 -2.6% |
| 2013 | $2,568 -2.5% | $64,150 |
| 2012 | $2,634 +2.6% | $64,150 |
| 2011 | $2,567 +13.4% | $64,150 -4% |
| 2010 | $2,263 -0.4% | $66,820 |
| 2009 | $2,272 0% | $66,820 |
| 2008 | $2,272 +11% | $66,820 +10.5% |
| 2007 | $2,047 +2% | $60,480 |
| 2006 | $2,007 | $60,480 |
| 2005 | -- | $60,480 +4.1% |
| 2004 | $1,954 -0.1% | $58,080 |
| 2003 | $1,956 +3.2% | $58,080 |
| 2002 | $1,895 +11.9% | $58,080 +22.3% |
| 2001 | $1,694 -0.2% | $47,490 |
| 2000 | $1,696 | $47,490 |
Find assessor info on the county website
Neighborhood: 44618
Nearby homes
- $332,7003 bd2 ba1.5k sqft231 Tanglewood Dr, Dalton, OH 44618Off Market
- $325,0003 bd3 ba1.9k sqft235 Tanglewood Dr, Dalton, OH 44618Sold
- $326,5004 bd2 ba1.8k sqft132 Briarwood Dr, Dalton, OH 44618Off Market
- $372,2003 bd3 ba1.8k sqft134 Briarwood Dr, Dalton, OH 44618Off Market
- $367,1004 bd2 ba2.2k sqft229 Tanglewood Dr, Dalton, OH 44618Off Market
- $347,6003 bd2 ba1.9k sqft234 Tanglewood Dr, Dalton, OH 44618Off Market
- $309,0003 bd2 ba1.8k sqft130 Briarwood Dr, Dalton, OH 44618Off Market
- $340,7003 bd1 ba1.8k sqft236 Tanglewood Dr, Dalton, OH 44618Off Market
Nearby schools
GreatSchools rating
- 6/10Dalton Elementary SchoolGrades: K-4Distance: 0.4 mi
- 8/10Dalton Intermediate Middle SchoolGrades: 5-8Distance: 0.4 mi
- 7/10Dalton High SchoolGrades: 9-12Distance: 0.5 mi
Schools provided by the listing agent
- District: Dalton LSD - 8502
Source: MLS Now. This data may not be complete. We recommend contacting the local school district to confirm school assignments for this home.
Get a cash offer in 3 minutes
Find out how much your home could sell for in as little as 3 minutes with a no-obligation cash offer.
Estimated market value
$352,800
Get a cash offer in 3 minutes
Find out how much your home could sell for in as little as 3 minutes with a no-obligation cash offer.
Estimated market value
$352,800
- Ohio
- Wayne County
- Dalton
- 44618
- 233 Tanglewood Dr
Nearby cities
Nearby zip codes
Other Dalton Topics
