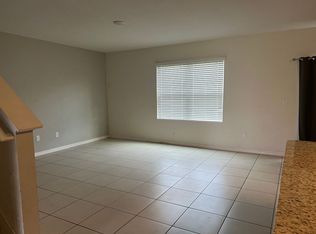
Welcome to Your Dream Home! This stunning 5-bedroom, 3-bathroom salt water pool residence, built in 2018, offers the perfect blend of privacy and comfort. Nestled on a spacious corner lot adjacent to a tranquil pond and conservation area, this home provides a serene retreat with amazing nature views along with your own mango, peach and avocado trees. As you step inside, you'll have your spacious dining area to your right before entering into a bright open floor plan. The chef's kitchen features granite countertops, Frigidaire stainless steel appliances, and tile flooring that seamlessly extends into the living room. Entertain in style in the separate dining room, or enjoy cozy evenings by the electric wall-mounted fireplace. The home features crown molding throughout, ample storage, stone countertop and a walk in pantry. Upstairs, the spacious master bedroom boasts an en suite bathroom with dual walk-in closets. A great loft area that overlooks the pool and garden along with 3 bedrooms. The laundry room is also conveniently located on the second floor, making chores a breeze. The 5th bedroom with a seperate full bath is located downstairs with a view of the pool. The garage is equipped with commercial tile flooring, an EV electric hook-up, a water softener, and an extended driveway for ample parking. Security and convenience are top priorities, with a camera system in place. Outdoor living is elevated with a large, screened-in pool area, complete with a fountain and paved deck with plenty of room for a BBQ and dining table set. The fully fenced backyard boasts new sod and is a gardener's paradise or pets most desired haven as it has a separate gate away from all pool equipment. Enjoy the private heated salt water pool year round. This home truly has it all. Don’t miss the chance to make this exceptional property yours! Only minutes away from grocery, restaurants, Reunion, Championsgate and I4 that easily takes you to each of our coastlines, Theme Parks and more. Call today to schedule your private showing!!
Sold for $475,000
$475,000
233 TANGLEWOOD DRIVE, DAVENPORT, FL 33896
5beds
2,696sqft
Single Family Residence
Built in 2018
5,915 Square Feet Lot
$456,900 Zestimate®
$176/sqft
$2,991 Estimated rent
Home value
$456,900
$411,000 - $507,000
$2,991/mo
Zestimate® history
Owner options
List your home for rent
$2,991/mo
Rent Zestimate®
Find your next renter with Zillow Rental Manager. Plus, with online applications, you can quickly screen prospective tenants – for free.
$2,991/mo
Rent Zestimate®
Refinance and save
$3,250/mo
Est. payment
Refinancing to a lower rate could help reduce your monthly payments and save thousands over the life of the loan.
$3,250/mo
Est. payment
Explore your selling options
Work with a Zillow partner agent
Leverage their expertise and Zillow's premium Showcase listings to get your home seen by more buyers.
Get startedList with your own agent
Get your home in front of millions of buyers by listing it on Zillow.
Learn how to do itSell it yourself
Take full control of how buyers see your home on Zillow by listing For Sale by Owner (FSBO).
List your homeWhat's special
Loft areaEn suite bathroomGranite countertopsEv electric hook-upPaved deckStone countertopBright open floor plan
Zillow last checked:
Listing updated:
Listed by:
Savina Delgado Rodriguez 407-455-4444,
THE PROPERTY FIRM 407-530-5444,
Kathryn Shevlin 407-414-7009,
THE PROPERTY FIRM
Bought with:
Kenneth Wilson, 3501932
KELLER WILLIAMS ELITE PARTNERS III REALTY
Source: Stellar MLS,MLS#: S5110928 Originating MLS: Osceola
Originating MLS: Osceola
Facts & features
Interior
Bedrooms & bathrooms
- Bedrooms: 5
- Bathrooms: 3
- Full bathrooms: 3
Rooms
- Room types: Loft
Primary bedroom
- Features: Ceiling Fan(s), En Suite Bathroom, Walk-In Closet(s)
- Level: Second
- Dimensions: 13x20
Bedroom 2
- Features: Ceiling Fan(s), Built-in Closet
- Level: First
- Dimensions: 11x11
Bedroom 3
- Features: Ceiling Fan(s), Built-in Closet
- Level: Second
- Dimensions: 12x11
Bedroom 4
- Features: Ceiling Fan(s), Built-in Closet
- Level: Second
- Dimensions: 11x11
Bedroom 5
- Features: Ceiling Fan(s), Built-in Closet
- Level: Second
- Dimensions: 11x13
Primary bathroom
- Features: Built-In Shelving, Dual Sinks, Exhaust Fan, Shower No Tub
- Level: Second
- Dimensions: 11x11
Bathroom 2
- Features: Exhaust Fan, Tub With Shower
- Level: First
- Dimensions: 5x7
Bathroom 3
- Features: Dual Sinks, Granite Counters, Tub With Shower, Linen Closet
- Level: Second
- Dimensions: 10x9
Dining room
- Level: First
- Dimensions: 11x12
Kitchen
- Features: Kitchen Island, Granite Counters, Pantry
- Level: First
- Dimensions: 10x13
Living room
- Features: Ceiling Fan(s)
- Level: First
- Dimensions: 14x13
Loft
- Features: Ceiling Fan(s)
- Level: Second
- Dimensions: 11x13
Heating
- Baseboard, Central, Electric, Exhaust Fan
Cooling
- Central Air
Appliances
- Included: Dishwasher, Disposal, Dryer, Electric Water Heater, Microwave, Range, Refrigerator, Washer
- Laundry: Inside, Laundry Room, Upper Level
Features
- Ceiling Fan(s), Crown Molding, Kitchen/Family Room Combo, PrimaryBedroom Upstairs, Solid Wood Cabinets, Thermostat, Vaulted Ceiling(s), Walk-In Closet(s)
- Flooring: Carpet, Ceramic Tile
- Doors: Sliding Doors
- Windows: Window Treatments
- Has fireplace: No
Interior area
- Total structure area: 3,248
- Total interior livable area: 2,696 sqft
Property
Parking
- Total spaces: 2
- Parking features: Garage - Attached
- Attached garage spaces: 2
- Details: Garage Dimensions: 20x19
Features
- Levels: Two
- Stories: 2
- Patio & porch: Deck, Enclosed, Screened
- Exterior features: Garden, Irrigation System, Rain Gutters, Sidewalk
- Has private pool: Yes
- Pool features: Gunite, Heated, In Ground, Lighting, Pool Alarm, Pool Sweep, Salt Water, Screen Enclosure, Tile
- Fencing: Fenced,Vinyl
- Has view: Yes
- View description: Garden, Pool, Trees/Woods, Pond
- Has water view: Yes
- Water view: Pond
Lot
- Size: 5,915 Square Feet
- Features: Conservation Area, Corner Lot, Sidewalk
- Residential vegetation: Fruit Trees
Details
- Parcel number: 272601700505000880
- Zoning: RES
- Special conditions: None
Construction
Type & style
- Home type: SingleFamily
- Architectural style: Traditional
- Property subtype: Single Family Residence
Materials
- Block, Stucco
- Foundation: Slab
- Roof: Shingle
Condition
- Completed
- New construction: No
- Year built: 2018
Details
- Builder name: DR Horten
Utilities & green energy
- Sewer: Public Sewer
- Water: Public
- Utilities for property: Public, Street Lights
Community & HOA
Community
- Security: Fire Alarm
- Pet fee: $0 monthly
- Subdivision: TANGLEWOOD PRESERVE
HOA
- Has HOA: Yes
- HOA fee: $61 monthly
- HOA name: Becky Ferebee
- HOA phone: 407-647-2622
Location
- Region: Davenport
Financial & listing details
- Price per square foot: $176/sqft
- Tax assessed value: $363,875
- Annual tax amount: $2,955
- Date on market: 8/23/2024
- Cumulative days on market: 141 days
- Listing terms: Cash,Conventional,FHA
- Ownership: Fee Simple
- Total actual rent: 0
- Road surface type: Paved, Asphalt
Price history
| Date | Event | Price |
|---|---|---|
| 2/7/2025 | Sold | $475,000-4.8%$176/sqft |
Source:  Stellar MLS #S5110928 Report a problem Stellar MLS #S5110928 Report a problem | ||
| 2/3/2025 | Pending sale | $499,000$185/sqft |
Source: Stellar MLS #S5110928 Report a problem | ||
| 1/31/2025 | Price change | $499,000-3.1%$185/sqft |
Source: Stellar MLS #S5110928 Report a problem | ||
| 1/11/2025 | Pending sale | $515,000$191/sqft |
Source: Stellar MLS #S5110928 Report a problem | ||
| 1/8/2025 | Price change | $515,000-1.9%$191/sqft |
Source: Stellar MLS #S5110928 Report a problem | ||
| 11/21/2024 | Price change | $524,999-0.8%$195/sqft |
Source: Stellar MLS #S5110928 Report a problem | ||
| 8/23/2024 | Listed for sale | $529,000+88.9%$196/sqft |
Source: Stellar MLS #S5110928 Report a problem | ||
| 5/7/2018 | Sold | $279,990$104/sqft |
Source: Public Record Report a problem | ||
Public tax history
| Year | Property taxes | Tax assessment |
|---|---|---|
| 2025 | $2,615 +3.2% | $242,466 +2.9% |
| 2024 | $2,535 +2.2% | $235,633 +3% |
| 2023 | $2,480 +2.3% | $228,770 +3% |
| 2022 | $2,424 -0.7% | $222,107 +3% |
| 2021 | $2,441 +0.8% | $215,638 +1.4% |
| 2020 | $2,421 -36.9% | $212,661 -20.3% |
| 2019 | $3,839 -9.5% | $266,691 +422.9% |
| 2018 | $4,242 +355.2% | $51,000 +489.3% |
| 2017 | $932 | $8,655 |
Find assessor info on the county website
Neighborhood: Loughman
Nearby homes
- $362,7003 bd2 ba2.5k sqft229 Tanglewood Dr, Davenport, FL 33896Off Market

- $385,6005 bd3 ba2.6k sqft225 Tanglewood Dr, Davenport, FL 33896Off Market
- $369,4004 bd2 ba2.5k sqft221 Tanglewood Dr, Davenport, FL 33896Off Market
- $341,4003 bd2 ba1.6k sqft336 Tanglewood, Davenport, FL 33896Off Market
- $344,3004 bd2 ba1.8k sqft109 Hawthorne Way, Davenport, FL 33896Off Market
- $334,4004 bd2 ba1.8k sqft236 Tanglewood Dr, Davenport, FL 33896Off Market
- $330,1002 bd2 ba1.8k sqft217 Tanglewood Dr, Davenport, FL 33896Off Market
- $94,461-- bd-- ba-- sqftOld Lake Wilson Rd, Davenport, FL 33896Off Market
Nearby schools
GreatSchools rating
- 2/10Loughman Oaks Elementary SchoolGrades: PK-5Distance: 2.7 mi
- 3/10Shelley S. Boone Middle SchoolGrades: 6-8Distance: 11.1 mi
- 3/10Davenport High SchoolGrades: 9-12Distance: 2.3 mi
Schools provided by the listing agent
- Elementary: Loughman Oaks Elem
- High: Davenport High School
Source: Stellar MLS. This data may not be complete. We recommend contacting the local school district to confirm school assignments for this home.
Get a cash offer in 3 minutes
Find out how much your home could sell for in as little as 3 minutes with a no-obligation cash offer.
Estimated market value
$456,900
Get a cash offer in 3 minutes
Find out how much your home could sell for in as little as 3 minutes with a no-obligation cash offer.
Estimated market value
$456,900
- Florida
- Polk County
- Davenport
- 33896
- Loughman
- 233 TANGLEWOOD DRIVE
Nearby cities
Nearby neighborhoods
Nearby zip codes
Other Davenport Topics
