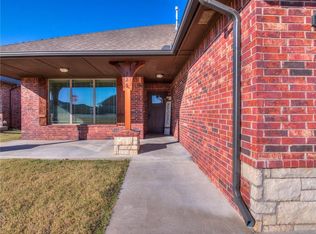
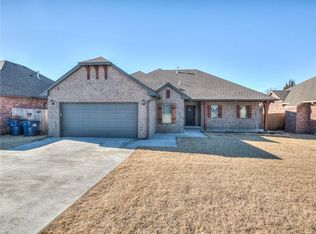
Comfortable and functional layoutSeveral updates throughoutGas fireplaceDedicated pocket office
Welcome home to this beautifully maintained 2,097-square-foot home offering 3 bedrooms, 2 bathrooms, a dedicated pocket office, and a spacious bonus room with endless possibilities. Whether you need an additional living room, playroom, media room, or entertainment space, this versatile room can easily adapt to fit your lifestyle.
The home features several updates throughout, creating a fresh and inviting feel with a comfortable and functional layout. The kitchen and dining area are beautifully accented by wood beams spanning across the space and impressive 10-foot ceilings, creating an open, spacious atmosphere with plenty of character. The kitchen is equipped with a gas range and an updated chandelier, combining functionality with stylish touches.
The inviting living area features a gas fireplace, perfect for cozy evenings at home. The primary suite offers a beautiful tray ceiling, creating an elegant and spacious retreat. The primary closet carpet will be replaced prior to closing, while the rest of the home offers no carpet, providing easy maintenance and a clean, modern feel.
One of the features is the backyard, which backs up to a beautiful tree line with no neighbors directly behind you. Enjoy added privacy and a peaceful setting while relaxing outdoors or entertaining guests.
9 days
|
211
|
6
|
Zillow last checked:
Listing updated:
Listed by:
Allison Wanjon918-851-7828,
Vibe Realty
Source: MLSOK/OKCMAR as distributed by MLS GRID,MLS#: 1242319
Facts & features
Interior
Bedrooms & bathrooms
Bedrooms: 3
Bathrooms: 2
Full bathrooms: 2
Heating
Has Heating (Unspecified Type)
Cooling
Has cooling: Yes
Appliances
Included: Dishwasher, Disposal, Microwave, Water Heater, Free-Standing Gas Oven, Free-Standing Gas Range
Features
Flooring: Combination, Carpet, Tile
Windows: Double Pane, Vinyl Frame
Number of fireplaces: 1
Fireplace features: Gas Log
Interior area
Total structure area: 2,097
Total interior livable area: 2,097 sqft
Property
Parking
Total spaces: 2
Parking features: Concrete, Other
Garage spaces: 2
Features
Levels: One
Stories: 1
Patio & porch: Porch
Exterior features: Rain Gutters
Fencing: Wood
Lot
Size: 7,805 Square Feet
Dimensions: 130 x 60
Features: Interior Lot
Details
Parcel number: 233NONETimber73045
Special conditions: None
Construction
Type & style
Home type: SingleFamily
Architectural style: Traditional
Property subtype: Single Family Residence
Materials
Brick & Frame
Foundation: Slab
Condition
Year built: 2018
Utilities & green energy
Utilities for property: High Speed Internet, Public
Community & HOA
Location
Region: Harrah
Financial & listing details
Price per square foot: $167/sqft
Tax assessed value: $221,433
Annual tax amount: $2,619
Date on market: 8/1/2026
Listing terms: Cash,Conventional,Sell FHA or VA,Rural Housing Services,VA
Estimated market value
Zestimate®
Not available
Estimated sales range
Not available
Rent Zestimate®
Not available
Price history
Date
Event
Price
8/1/2026
Listed for sale
$349,900+102.8%$167/sqft
Source: MLSOK/OKCMAR as distributed by MLS GRID #1242319Report a problem
Explore the cost of this home by adjusting the details. Changes won't be saved.
Principal & interest
$1,547
Mortgage insurance
$0
Property taxes
$170
Home insurance
$105
HOA fees
$0
Utilities
Not included
All calculations are estimates and provided by Zillow, Inc. for informational purposes only. Actual amounts may vary.
HOA fees may include property taxes on listings classified as Co-Ops. Contact the listing agent and/or owner for fee details.
Mortgage interest rates are dependent on a number of factors, including credit score, down payment, and repayment length. Interest rate data provided by Zillow Group Marketplace, Inc. as of 1/1/1970 from various mortgage lenders with which we have lead or other similar arrangements; the Estimated Payment is an average of those rates.
See how much you could borrow to make a competitive offer.
Source: MLSOK/OKCMAR as distributed by MLS GRID. This data may not be complete. We recommend contacting the local school district to confirm school assignments for this home.