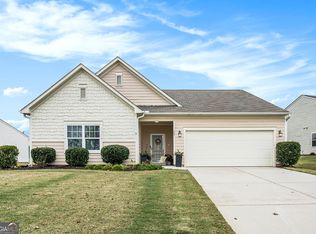
Welcome to this beautifully maintained, FRESHLY PAINTED ranch home offering the perfect blend of comfort, style, and functionality. Featuring 4 spacious bedrooms and 3 full bathrooms, including a PRIVATE JUNIOR SUITE with its own EN SUITE BATHROOM. This home offers flexible living with thoughtful updates throughout. The open-concept kitchen is the heart of the home, showcasing granite countertops, stainless steel appliances, and an OVERSIZED island with views to the family room. Just off the kitchen, a bright breakfast area creates a warm and inviting space for casual dining. The SPACIOUS PRIMARY SUITE features a walk-in closet and a relaxing retreat, while the bathrooms have been upgraded with modern tile, fixtures, and faucets. Major improvements include a NEW ROOF and HVAC system, providing peace of mind for years to come. Step outside to a covered back patio with an extended concrete slab and GAZEBO, overlooking a large, fully FENCED backyard on a premium lot-perfect for entertaining, pets, or relaxing outdoors. Located within walking distance to resort-style community amenities including a swimming pool, sand volleyball, basketball court, riverwalk, and a 1-acre open play space. The neighborhood is conveniently located just minutes from GA-316, 8 miles to Dacula, and 7 miles to Winder, with easy access to parks, restaurants, and shopping. Seller is offering $2,500.00 towards closing costs.
Closed
Zillow last checked:
Listing updated:
Bought with:
Greg Ozburn, 422933
Coldwell Banker Upchurch Realty
Source: GAMLS,MLS#: 10755491
Price history
| Date | Event | Price |
|---|---|---|
| 9/15/2026 | Pending sale | $377,490+2%$163/sqft |
Source:  FMLS GA #7763255 Report a problem FMLS GA #7763255 Report a problem | ||
| 9/4/2026 | Sold | $370,000-2%$160/sqft |
Source:  GAMLS #10755491 Report a problem GAMLS #10755491 Report a problem | ||
| 7/2/2026 | Listed for sale | $377,490$163/sqft |
Source: FMLS GA #7763255 Report a problem | ||
| 6/22/2026 | Pending sale | $377,490$163/sqft |
Source: GAMLS #10755491 Report a problem | ||
| 5/21/2026 | Price change | $377,490-0.7%$163/sqft |
Source: GAMLS #10755491 Report a problem | ||
| 5/1/2026 | Listed for sale | $379,990+52.9%$164/sqft |
Source: FMLS GA #7763255 Report a problem | ||
| 8/26/2020 | Sold | $248,500+2.7%$107/sqft |
Source:  GAMLS #8785153 Report a problem GAMLS #8785153 Report a problem | ||
| 2/8/2019 | Sold | $241,900$104/sqft |
Source: Public Record Report a problem | ||
Get a cash offer in 3 minutes
Find out how much your home could sell for in as little as 3 minutes with a no-obligation cash offer.
Estimated market value
$370,100
