Skip main navigation
Sold for $431,110
  • $431,110

    233 Trailblazer Ln, Garner, NC 27529

    3beds
    2,159sqft
    Single Family Residence
    Built in 2018
    0.83 Acres Lot
    $423,500 Zestimate®
    $200/sqft
    $2,368 Estimated rent

    Home value

    $423,500

    $402,000 - $445,000

    $2,368/mo

    Zestimate® history
    Loading
    Loading...

    Owner options

    List your home for rent

    $2,368/mo

    Rent Zestimate®

    Find your next renter with Zillow Rental Manager. Plus, with online applications, you can quickly screen prospective tenants – for free.

    Learn more

    $2,368/mo

    Rent Zestimate®

    Refinance and save

    $2,742/mo

    Est. payment

    Refinancing to a lower rate could help reduce your monthly payments and save thousands over the life of the loan.

    See today's rates

    $2,742/mo

    Est. payment

    Explore your selling options

    Work with a Zillow partner agent

    Leverage their expertise and Zillow's premium Showcase listings to get your home seen by more buyers.

    Get started

    List with your own agent

    Get your home in front of millions of buyers by listing it on Zillow.

    Learn how to do it

    Sell it yourself

    Take full control of how buyers see your home on Zillow by listing For Sale by Owner (FSBO).

    List your home

    What's special

    Ship lap accentsCozy home officeUpdated light fixturesExpansive patioAmple roomWell - appointed kitchenGardening tools
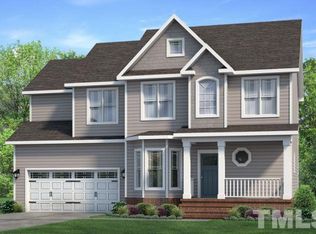
    This immaculate 3 bedroom 2.5 bath home is nestled on a generous 0.83-acre lot, and is the epitome of comfort and relaxation. Welcome guests into a spacious living area that seamlessly flows into a well-appointed kitchen with granite countertops and stainless steel appliances. The bonus room offers versatility - whether you need a cozy home office, a playroom for the kids, or a personal sanctuary for hobbies, this space adapts to your lifestyle. Master bath with upgraded shower and a large linen closet for all your storage needs. Step onto the charming covered porch, where mornings begin with peaceful moments with a cup of coffee. Entertain effortlessly on your expansive patio, complete with a cozy fire pit. Need space for your outdoor gear or gardening tools? No problem! A separate storage shed provides ample room for all your belongings, keeping your oasis clutter-free. Don't miss the treehouse overlooking a pond! Go under the arch in the backyard and follow the trail!

    Zillow last checked:

    Listing updated:

    Listed by:

    Jacquelyn Spears 919-368-5676,

    ERA Live Moore,

    Grey Seate 919-818-2591,

    ERA Live Moore

    Bought with:

    Angela Mechelle Hanks, 328093

    Fathom Realty NC, LLC

    Source: Doorify MLS,MLS#: 10024975MLS Logo

    Facts & features

    Interior

    Bedrooms & bathrooms
    • Bedrooms: 3
    • Bathrooms: 3
    • Full bathrooms: 2
    • 1/2 bathrooms: 1
    Primary bedroom
    • Level: Second
    • Area: 300 Square Feet
    • Dimensions: 20 x 15
    Bedroom 2
    • Level: Second
    • Area: 149.49 Square Feet
    • Dimensions: 15.1 x 9.9
    Bedroom 3
    • Level: Second
    • Area: 143 Square Feet
    • Dimensions: 14.3 x 10
    Primary bathroom
    • Level: Second
    • Area: 109.74 Square Feet
    • Dimensions: 11.8 x 9.3
    Bonus room
    • Level: Second
    • Area: 289.21 Square Feet
    • Dimensions: 21.11 x 13.7
    Breakfast room
    • Level: Main
    • Area: 100.43 Square Feet
    • Dimensions: 12.1 x 8.3
    Dining room
    • Level: Main
    • Area: 116.15 Square Feet
    • Dimensions: 11.5 x 10.1
    Other
    • Level: Main
    • Area: 59.86 Square Feet
    • Dimensions: 14.6 x 4.1
    Family room
    • Level: Main
    • Area: 456.3 Square Feet
    • Dimensions: 23.4 x 19.5
    Kitchen
    • Level: Main
    • Area: 133.32 Square Feet
    • Dimensions: 13.2 x 10.1
    Other
    • Description: Covered Porch
    • Level: Main
    • Area: 151.62 Square Feet
    • Dimensions: 13.3 x 11.4
    Other
    • Description: Patio
    • Level: Main
    • Area: 182.07 Square Feet
    • Dimensions: 15.3 x 11.9
    Heating
    • Electric, Fireplace(s), Heat Pump
    Cooling
    • Central Air, Ceiling Fan(s), Electric, Heat Pump
    Appliances
    • Included: Built-In Electric Range, Disposal, Dishwasher, Electric Water Heater, Microwave, Plumbed For Ice Maker
    • Laundry: Laundry Closet, In Hall, Upper Level
    Features
    • Breakfast Bar, Ceiling Fan(s), Crown Molding, Entrance Foyer, Eat-in Kitchen, Granite Counters, Open Floorplan, Tray Ceiling(s), Separate Shower, Bathtub/Shower Combination, Smooth Ceilings
    • Flooring: Carpet, Laminate, Luxury Vinyl
    • Windows: Blinds
    • Number of fireplaces: 1
    • Fireplace features: Gas Log, Great Room
    Interior area
    • Total structure area: 2,159
    • Total interior livable area: 2,159 sqft
    • Finished area above ground: 2,159
    • Finished area below ground: 0

    Property

    Parking
    • Total spaces: 4
    • Parking features: Attached, Driveway, Garage Faces Front, Garage Door Opener
    • Garage spaces: 2
    • Uncovered spaces: 2
    Features
    • Levels: Two
    • Stories: 2
    • Patio & porch: Covered, Front Porch, Patio, Rear Porch
    • Exterior features: Fire Pit, Private Yard, Rain Gutters
    • Pool features: Association, Outdoor Pool
    Lot
    • Size: 0.83 Acres
    • Features: Cleared, Level
    Details
    • Parcel number: 06E03031J

    Construction

    Type & style
    • Home type: SingleFamily
    • Architectural style: Traditional
    • Property subtype: Single Family Residence
    Materials
    • Vinyl Siding
    • Foundation: Block
    • Roof: Shingle
    Condition
    • New construction: No
    • Year built: 2018

    Utilities & green energy

    • Sewer: Septic Tank
    • Water: Public
    • Utilities for property: Cable Available, Electricity Connected, Sewer Connected, Water Connected

    Community & HOA

    Community
    • Features: Pool
    • Security: Smoke Detector(s)
    • Subdivision: The Bluffs at Southfort
    HOA
    • Has HOA: Yes
    • Amenities included: Pool
    • Services included: Maintenance Grounds
    • HOA fee: $98 quarterly
    • HOA name: Elite Management
    • HOA phone: 919-233-7660
    Location
    • Region: Garner

    Financial & listing details

    • Price per square foot: $200/sqft
    • Tax assessed value: $242,390
    • Annual tax amount: $1,896
    • Date on market: 4/25/2024
    • Listing agreement: Exclusive Right To Sell
    • Listing terms: Cash,Conventional,FHA
    • Road surface type: Asphalt

    Price history

    DateEventPrice
    5/30/2024Sold$431,110+2.7%$200/sqft
    Source: Doorify MLS #10024975 Report a problem
    4/27/2024Pending sale$419,900$194/sqft
    Source: Doorify MLS #10024975 Report a problem
    4/25/2024Listed for sale$419,900+66%$194/sqft
    Source: Doorify MLS #10024975 Report a problem
    8/31/2018Sold$253,000+488.4%$117/sqft
    Source: Public Record Report a problem
    6/5/2018Sold$43,000$20/sqft
    Source: Public Record Report a problem

    Public tax history

    YearProperty taxesTax assessment
    2025$2,627 +33.8%$413,730 +70.7%
    2024$1,963 +3.5%$242,390
    2023$1,897 -4.9%$242,390
    2022$1,994 $242,390
    2021$1,994 -1.2%$242,390
    2020$2,018 $242,390
    2019$2,018 $242,390
    Find assessor info on the county website

    Neighborhood: 27529

    Nearby schools

    GreatSchools rating
    Schools provided by the listing agent
    • Elementary: Johnston - West View Elementary
    • Middle: Johnston - Cleveland Middle
    • High: Johnston - West Johnston High

    Source: Doorify MLS. This data may not be complete. We recommend contacting the local school district to confirm school assignments for this home.

    Get a cash offer in 3 minutes
    Find out how much your home could sell for in as little as 3 minutes with a no-obligation cash offer.
    Estimated market value
    $423,500
    Get a cash offer in 3 minutes
    Find out how much your home could sell for in as little as 3 minutes with a no-obligation cash offer.
    Estimated market value
    $423,500