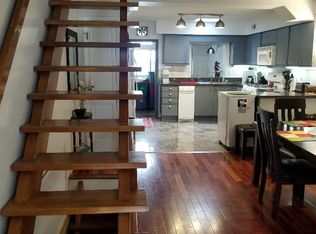
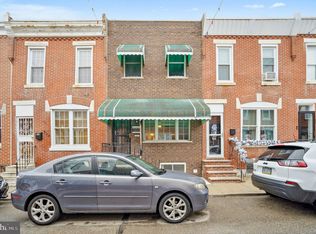
Live in the heart of South Philadelphia — 233 Tree Street is where classic city charm meets one of Philly’s most walkable, food-centric neighborhoods. Tucked on a quiet block where everyone is family and even helps with the holiday lights that keep the street festive! Just steps from some of the city’s most beloved restaurants, cafés, and local spots, this home offers the kind of lifestyle buyers dream about when they picture living in Philadelphia. Spend your weekends grabbing brunch at The Dutch, dinner reservations at Bing Bing Dim Sum, cocktails at Stateside, or picking up Italian market staples just minutes away. Morning coffee runs, corner BYOBs, neighborhood bakeries, and some of the best pizza and pasta in the city are all part of daily life here. Inside, this South Philly gem blends warmth, character, and convenience with easy access to Center City, Passyunk Square, Dickinson Square, Pennsport, public transportation, and neighborhood parks. Whether you’re looking for your first Philadelphia home, a city pied-à-terre, or simply want to be immersed in the energy of one of Philly’s most vibrant dining scenes, 233 Tree Street delivers the ultimate urban neighborhood experience. ASSUMABLE LOAN OPPORTUNITY! Assume the existing 3.25% fixed-rate mortgage on this home. Remaining balance is $201,461. Buyer must provide approximately $48,439 cash to account for seller equity and meet lender qualification guidelines. Although in good condition, property being sold in as-is condition.
69 days
|
532
|
43
|
Zillow last checked:
Listing updated:
Listed by:
Cory Mcdonald484-319-7901,
EXP Realty, LLC8562675496
Source: Bright MLS,MLS#: PAPH2626472
Facts & features
Interior
Bedrooms & bathrooms
Bedrooms: 2
Bathrooms: 1
Full bathrooms: 1
Main level bathrooms: 1
Main level bedrooms: 2
Basement
Area: 0
Heating
Baseboard, Natural Gas
Cooling
Window Unit(s), Electric
Appliances
Included: Microwave, Built-In Range, Dishwasher, Oven/Range - Electric, Washer, Water Heater, Dryer, Gas Water Heater
Laundry: In Basement
Features
Bathroom - Tub Shower, Combination Dining/Living, Floor Plan - Traditional
Basement: Finished
Number of fireplaces: 1
Interior area
Total structure area: 784
Total interior livable area: 784 sqft
Finished area above ground: 784
Finished area below ground: 0
Property
Parking
Parking features: On Street
Has uncovered spaces: Yes
Accessibility
Accessibility features: None
Features
Levels: Two
Stories: 2
Pool features: None
Lot
Size: 436 Square Feet
Details
Additional structures: Above Grade, Below Grade
Parcel number: 391084400
Zoning: RSA5
Special conditions: Standard
Construction
Type & style
Home type: Townhouse
Architectural style: Traditional
Property subtype: Townhouse
Materials
Masonry
Foundation: Brick/Mortar
Condition
Excellent
New construction: No
Year built: 1920
Utilities & green energy
Electric: 100 Amp Service
Sewer: Public Sewer
Water: Public
Utilities for property: Cable Connected, Electricity Available, Natural Gas Available, Sewer Available, Water Available
Explore the cost of this home by adjusting the details. Changes won't be saved.
Principal & interest
$1,547
Mortgage insurance
$0
Property taxes
$170
Home insurance
$105
HOA fees
$0
Utilities
Not included
All calculations are estimates and provided by Zillow, Inc. for informational purposes only. Actual amounts may vary.
HOA fees may include property taxes on listings classified as Co-Ops. Contact the listing agent and/or owner for fee details.
Mortgage interest rates are dependent on a number of factors, including credit score, down payment, and repayment length. Interest rate data provided by Zillow Group Marketplace, Inc. as of 1/1/1970 from various mortgage lenders with which we have lead or other similar arrangements; the Estimated Payment is an average of those rates.
See how much you could borrow to make a competitive offer.