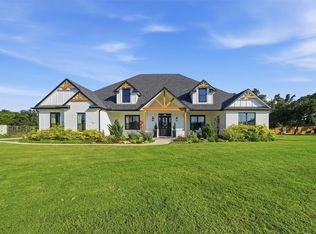
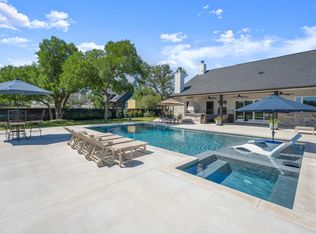
Nestled in the desirable Clearwater Ranch community, this beautifully maintained home offers the perfect blend of comfort, functionality, and outdoor living. The popular Sitterle Abilene floor plan welcomes you with a spacious front porch, attractive landscaping, and a contemporary floating paver walkway bordered by decorative stone leading to the entry. Inside, you'll find rich brick accents, plantation shutters throughout, oversized secondary bedrooms, and no carpet for easy maintenance. The expansive kitchen features an oversized pantry and opens seamlessly to the living and dining areas. The private primary suite includes a relaxing soaking tub, while a separate guest suite with its own exterior entrance and full bath provides flexibility for visitors, multigenerational living, or a home office. Step outside to enjoy year-round entertaining with indoor and outdoor fireplaces, a sparkling pool and spa, covered patio, outdoor kitchen complete with grill and refrigerator, and a fenced side yard ideal for children and pets. This exceptional property combines thoughtful design, flexible living spaces, and resort-style amenities in one of Liberty Hill's most sought-after neighborhoods.
Active
Price cut: $41K (7/13)
$1,099,000
233 Trick Pony, Liberty Hill, TX 78642
4beds
3,944sqft
Single Family Residence
Built in 2021
1.29 Acres Lot
$-- Zestimate®
$279/sqft
$35/mo HOA
What's special
Sparkling pool and spaIndoor and outdoor fireplacesSpacious front porchCovered patioRich brick accentsRelaxing soaking tubAttractive landscaping
- 40 days |
- 713 |
- 56 |
Zillow last checked:
Listing updated:
Listed by:
Cathie Ward (512) 680-8472,
Austin 512 Realty (512) 680-8472
Source: Unlock MLS,MLS#: 9568434
Loading...
Facts & features
Interior
Bedrooms & bathrooms
- Bedrooms: 4
- Bathrooms: 4
- Full bathrooms: 3
- 1/2 bathrooms: 1
- Main level bedrooms: 4
Primary bedroom
- Features: Ceiling Fan(s), Quartz Counters, Double Vanity, Separate Shower, Soaking Tub
- Level: Main
Heating
- Electric
Cooling
- Ceiling Fan(s), Central Air, Electric
Appliances
- Included: Built-In Electric Oven, Cooktop, Dishwasher, Disposal, Dryer, Double Oven
Features
- 2 Primary Suites, Ceiling Fan(s), Beamed Ceilings, Cathedral Ceiling(s), Quartz Counters, Electric Dryer Hookup, Eat-in Kitchen, Entrance Foyer, In-Law Floorplan, Kitchen Island, Multiple Living Areas, Open Floorplan, Pantry, Primary Bedroom on Main, Smart Thermostat, Soaking Tub, Study/Home Office, Walk-In Closet(s), Washer Hookup
- Flooring: Tile
- Windows: Plantation Shutters, Screens
- Number of fireplaces: 2
- Fireplace features: Living Room, Masonry, Outside
Interior area
- Total interior livable area: 3,944 sqft
Video & virtual tour
Property
Parking
- Total spaces: 3
- Parking features: Attached
- Attached garage spaces: 3
Accessibility
- Accessibility features: Adaptable Bathroom Walls, Accessible Bedroom, Central Living Area, Common Area, Accessible Doors, Accessible Full Bath, Accessible Washer/Dryer
Features
- Levels: One
- Stories: 1
- Patio & porch: Front Porch, Patio
- Exterior features: Barbecue, Uncovered Courtyard, Dog Run, Outdoor Grill, Playground, Private Yard
- Has private pool: Yes
- Pool features: Gunite, Heated, In Ground, Outdoor Pool, Pool/Spa Combo
- Spa features: Hot Tub, In Ground
- Fencing: Back Yard, Fenced, Wrought Iron
- Has view: Yes
- View description: None
- Waterfront features: Stream
Lot
- Size: 1.29 Acres
- Features: Back to Park/Greenbelt, Back Yard, Corner Lot, Landscaped, Sprinkler - Automatic, Trees-Large (Over 40 Ft)
Details
- Additional structures: Outdoor Kitchen
- Parcel number: 152430040E0034
- Special conditions: Standard
Construction
Type & style
- Home type: SingleFamily
- Property subtype: Single Family Residence
Materials
- Foundation: Slab
- Roof: Asbestos Shingle
Condition
- Resale
- New construction: No
- Year built: 2021
Details
- Builder name: Sitterle
Utilities & green energy
- Sewer: Aerobic Septic
- Water: Public
- Utilities for property: Cable Available, Electricity Available, Internet-Cable, Internet-Fiber, Other, Natural Gas Not Available, Propane, Sewer Available, Underground Utilities, Water Available
Community & HOA
Community
- Features: Cluster Mailbox, Common Grounds
- Subdivision: Clearwater Ranch Ph Four
HOA
- Has HOA: Yes
- Services included: Maintenance Grounds
- HOA fee: $35 monthly
- HOA name: Clearwater Ranch HOA
Location
- Region: Liberty Hill
Financial & listing details
- Price per square foot: $279/sqft
- Annual tax amount: $18,896
- Date on market: 6/10/2026
- Listing terms: Cash,Conventional,Lender Approval,VA Loan
- Electric utility on property: Yes
Estimated market value
Not available
Estimated sales range
Not available
Not available
Price history
| Date | Event | Price |
|---|---|---|
| 7/13/2026 | Price change | $1,099,000-3.6%$279/sqft |
Source:  Unlock MLS #9568434 Report a problem Unlock MLS #9568434 Report a problem | ||
| 7/6/2026 | Price change | $1,140,000-0.9%$289/sqft |
Source: Unlock MLS #9568434 Report a problem | ||
| 6/10/2026 | Listed for sale | $1,150,000$292/sqft |
Source: Unlock MLS #9568434 Report a problem | ||
Public tax history
Tax history is unavailable.
Monthly payment
Est. payment
Payment breakdown
Explore the cost of this home by adjusting the details. Changes won't be saved.Climate risks
Neighborhood: 78642
Nearby schools
GreatSchools rating
- 8/10Bill Burden Elementary SchoolGrades: PK-5Distance: 5.3 mi
- 7/10Liberty Hill Junior High SchoolGrades: 6-8Distance: 4.7 mi
- 7/10Liberty Hill High SchoolGrades: 9-12Distance: 2.8 mi
Schools provided by the listing agent
- Elementary: Bill Burden
- Middle: Liberty Hill Middle
- High: Liberty Hill
- District: Liberty Hill ISD
Source: Unlock MLS. This data may not be complete. We recommend contacting the local school district to confirm school assignments for this home.
- $920,6004 bd-- ba3k sqft232 Trick Pony, Liberty Hill, TX 78642Off Market
- $835,7006 bd-- ba3.2k sqft228 Trick Pony, Liberty Hill, TX 78642Off Market
- $1,141,7354 bd-- ba3.9k sqft233 Trick Pony, Liberty Hill, TX 78642Off Market
- $1,268,0005 bd7 ba5.1k sqft229 Trick Pony, Liberty Hill, TX 78642Off Market
- $731,3004 bd-- ba2.8k sqft209 Wonderstruck, Liberty Hill, TX 78642Off Market
- $889,8004 bd-- ba3.6k sqft100 Idle Spur, Liberty Hill, TX 78642Off Market
- $1,079,3005 bd5 ba3.6k sqft301 Trick Pony, Liberty Hill, TX 78642Off Market
- $1,045,300-- bd-- ba4.1k sqft224 Trick Pony, Liberty Hill, TX 78642Off Market
A local agent can set up tours, give advice and negotiate with sellers.
Similar homes
- $1,100,0005 bd5 ba3.7k sqft149 Sunrise Cir, Liberty Hill, TX 78642Active

 MLS ID #3242888, Lana Turner, RE/MAX Town & Country. Unlock MLS
 - $1,000,0003 bd4 ba3.1k sqft141 Blessing Ranch Estates Dr, Liberty Hill, TX 78642Active
 MLS ID #5916705, Joy Brillante Lynn, Avalar Austin. Unlock MLS
 - $1,024,9994 bd5 ba3.9k sqft105 Taylor Creek Way, Liberty Hill, TX 78642Active
 MLS ID #7623076, James Watson, Compass RE Texas, LLC. Unlock MLS
 - $1,250,0004 bd4 ba3.1k sqft209 Esperanza Petal Pass, Liberty Hill, TX 78642Active
 MLS ID #9547481, Jennifer Shahry, Compass RE Texas, LLC. Unlock MLS
 - $1,350,0005 bd5 ba3.9k sqft105 Yellow Senna Pl, Liberty Hill, TX 78642ActiveMLS ID #7345055, Jennifer Geisheimer, Classic Realty Of Texas, LLC. Unlock MLS
- $950,0003 bd4 ba3.4k sqft129 Hamilton Br, Liberty Hill, TX 78642ActiveMLS ID #4129149, Luis Saenz, Teifke Real Estate. Unlock MLS
- $839,0004 bd3 ba2.9k sqft105 Stag Leap Ct, Liberty Hill, TX 78642ActiveMLS ID #6425845, Lance Kavanaugh, Coldwell Banker Realty. Unlock MLS
- $1,249,9904 bd3 ba2.7k sqft111 Craigen Rd, Liberty Hill, TX 78642ActiveMLS ID #6559055, Mark Preston, ERA Brokers Consolidated. Unlock MLS
- $875,0004 bd4 ba3.4k sqft125 Pueblo Peakk Cv, Liberty Hill, TX 78642ActiveMLS ID #4735291, Brandy Wuensch, City View Realty. Unlock MLS
- $985,0003 bd3 ba2k sqft835 Sunny Slope Rd, Liberty Hill, TX 78642ActiveMLS ID #1166627, Tanya Kerr, KWLS - T. Kerr Property Group. Unlock MLS
- $830,0004 bd4 ba2.7k sqft150 McNaughton Dr, Liberty Hill, TX 78642ActiveMLS ID #8230942, Michelle Keller, Phillips & Associates Realty. Unlock MLS
- $1,189,9994 bd5 ba3.9k sqft3013 Vista Heights Dr, Leander, TX 78641ActiveMLS ID #1205972, Zehra Zafar, Dash Realty. Unlock MLS
- $895,0004 bd5 ba3.5k sqft2620 Council Springs Pass, Leander, TX 78641ActiveMLS ID #3529175, Angie Faulhaber, All City Real Estate Ltd. Co. Unlock MLS
- $939,9005 bd6 ba4k sqft316 Valletta Way, Liberty Hill, TX 78642ActiveMLS ID #3479722, Donna McDonald, Coldwell Banker Realty. Unlock MLS
- $797,0004 bd5 ba3.3k sqft109 Alonda Way, Liberty Hill, TX 78642ActiveMLS ID #9349454, Jordan Suber, eXp Realty, LLC. Unlock MLS
- $1,025,0004 bd3 ba3.1k sqft104 Adobe Cv, Georgetown, TX 78633ActiveMLS ID #2113318, Michele Sherwood, Golden Anchor Realty LLC. Unlock MLS
- $720,0003 bd3 ba2.3k sqft108 Hamilton Br, Liberty Hill, TX 78642ActiveMLS ID #8752426, Theresa Brown, Coldwell Banker Realty. Unlock MLS
- $1,040,0004 bd4 ba3.3k sqft1700 Jackpot Run, Leander, TX 78641ActiveMLS ID #4305601, Kim Maciborski, Maciborski Real Estate, LLC. Unlock MLS
- $649,9995 bd2 ba2.3k sqft215 Double File Trce, Liberty Hill, TX 78642ActiveMLS ID #2760155, Jessica Roy, Goodrich Realty LLC. Unlock MLS
- $1,174,0003 bd3 ba2.6k sqft104 Lower Cedar Cv, Georgetown, TX 78633ActiveMLS ID #4680735, Shawn Smith, ERA Experts. Unlock MLS
