Skip main navigation
Closed
  • $565,500

    233 Twain Ave, Davidson, NC 28036

    3beds
    2,110sqft
    Townhouse
    Built in 2000
    0.06 Acres Lot
    $565,500 Zestimate®
    $268/sqft
    $2,534 Estimated rent

    Home value

    $565,500

    $532,000 - $599,000

    $2,534/mo

    Zestimate® history
    Loading
    Loading...

    Owner options

    List your home for rent

    $2,534/mo

    Rent Zestimate®

    Find your next renter with Zillow Rental Manager. Plus, with online applications, you can quickly screen prospective tenants – for free.

    Learn more

    $2,534/mo

    Rent Zestimate®

    Refinance and save

    $3,688/mo

    Est. payment

    Refinancing to a lower rate could help reduce your monthly payments and save thousands over the life of the loan.

    See today's rates

    $3,688/mo

    Est. payment

    Explore your selling options

    Work with a Zillow partner agent

    Leverage their expertise and Zillow's premium Showcase listings to get your home seen by more buyers.

    Get started

    List with your own agent

    Get your home in front of millions of buyers by listing it on Zillow.

    Learn how to do it

    Sell it yourself

    Take full control of how buyers see your home on Zillow by listing For Sale by Owner (FSBO).

    List your home

    What's special

    Breakfast areaAbundance of windowsCasual family roomDining areaExquisite crown-molding downstairs
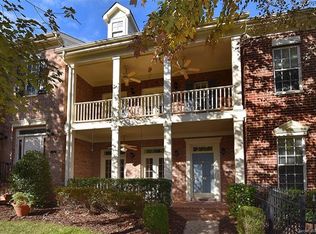
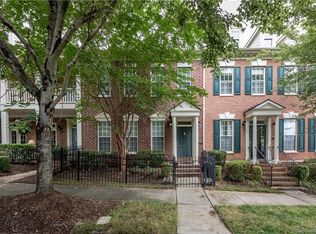
    Welcome to this newly updated 2-story townhome, nestled within the coveted St. Albans neighborhood of Davidson. This 3 bed/2.5 bath Cunnane-built home features exquisite crown-molding downstairs and custom built-ins in the living room, family room, and the 3rd bedroom (currently being used as an office.) Hardwood floors run throughout the whole home with the exception of the upstairs bathroom. No carpet. The abundance of windows and the white neutral paint creates a light and airy feel with a wealth of natural light. The living room offers a welcoming gas fireplace for those chilly evenings. The spacious primary suite is on the main floor with dual walk-in closets and an ensuite bath with garden tub, large tiled shower and dual sink vanity. The kitchen has a gas range, large island, and new quartz countertops that seamlessly flow into the matching backsplash. Ample cabinetry, pantry, and counter space adds great functionality to the space. Dining area, casual family room, half bath, laundry, and breakfast area complete the downstairs. Upstairs there are 2 additional bedrooms, a loft area, a full bath, and an extra large walk-in storage area. Outside is a enclosed private terrace with a gas grill hookup, great for entertaining. Two car garage in rear backs up to alley. The neighborhood is filled with tree-lined streets and manicured green spaces, as well as a dog park, playground, and walking trails. Downtown Davidson is less than 1 mile away with its award-winning restaurants, boutiques, coffee shops, bookstore, and local library. Easily stroll to town to enjoy special events at Davidson College, Concerts on the Green, the weekly Farmer's Market, or other special community offerings. Sophisticated townhome, low-maintenance living and prime location!

    Zillow last checked:

    Listing updated:

    Listing Provided by:

    Angela Buchanan angela.buchanan@allentate.com,

    Howard Hanna Allen Tate Davidson

    Bought with:

    Kathy Day

    Southern Homes of the Carolinas, Inc

    Source: Canopy MLS as distributed by MLS GRID,MLS#: 4351958MLS Logo

    Facts & features

    Interior

    Bedrooms & bathrooms
    • Bedrooms: 3
    • Bathrooms: 3
    • Full bathrooms: 2
    • 1/2 bathrooms: 1
    • Main level bedrooms: 1
    Primary bedroom
    • Features: En Suite Bathroom, Walk-In Closet(s)
    • Level: Main
    Bedroom s
    • Features: Built-in Features
    • Level: Upper
    Bedroom s
    • Level: Upper
    Bathroom half
    • Level: Main
    Bathroom full
    • Features: Garden Tub
    • Level: Main
    Bathroom full
    • Level: Upper
    Breakfast
    • Level: Main
    Dining area
    • Level: Main
    Family room
    • Features: Built-in Features, Ceiling Fan(s)
    • Level: Main
    Kitchen
    • Features: Kitchen Island
    • Level: Main
    Laundry
    • Level: Main
    Living room
    • Features: Built-in Features
    • Level: Main
    Loft
    • Level: Upper
    Heating
    • Central, Forced Air, Natural Gas
    Cooling
    • Ceiling Fan(s), Central Air
    Appliances
    • Included: Dishwasher, Disposal, Electric Oven, Gas Cooktop, Microwave, Refrigerator, Wall Oven, Washer/Dryer
    • Laundry: Laundry Closet, Main Level
    Features
    • Built-in Features, Soaking Tub, Kitchen Island, Pantry, Storage, Walk-In Closet(s)
    • Flooring: Tile, Wood
    • Doors: Storm Door(s)
    • Has basement: No
    • Attic: Walk-In
    • Fireplace features: Living Room
    Interior area
    • Total structure area: 2,110
    • Total interior livable area: 2,110 sqft
    • Finished area above ground: 2,110
    • Finished area below ground: 0

    Property

    Parking
    • Total spaces: 2
    • Parking features: Driveway, Detached Garage, Garage Door Opener, Garage Faces Rear, Keypad Entry, Garage on Main Level
    • Garage spaces: 2
    • Has uncovered spaces: Yes
    Features
    • Levels: Two
    • Stories: 2
    • Entry location: Main
    • Exterior features: Lawn Maintenance
    Lot
    • Size: 0.06 Acres
    Details
    • Parcel number: 00315171
    • Zoning: VI
    • Special conditions: Standard

    Construction

    Type & style
    • Home type: Townhouse
    • Property subtype: Townhouse
    Materials
    • Brick Partial, Fiber Cement
    • Foundation: Slab
    Condition
    • New construction: No
    • Year built: 2000
    Details
    • Builder name: Cunnane

    Utilities & green energy

    • Sewer: Public Sewer
    • Water: City
    • Utilities for property: Cable Available, Electricity Connected, Underground Power Lines, Wired Internet Available

    Community & neighborhood

    Community
    • Community features: Dog Park, Playground, Sidewalks, Street Lights, Walking Trails
    Location
    • Region: Davidson
    • Subdivision: New Neighborhood/Old Davidson

    HOA & financial

    HOA
    • Has HOA: Yes
    • HOA fee: $350 monthly
    • Association name: RealManage
    • Association phone: 866-473-2573

    Other

    Other facts
    • Listing terms: Cash,Conventional,FHA,VA Loan
    • Road surface type: Concrete, Paved

    Price history

    DateEventPrice
    5/13/2026Sold$565,500-0.8%$268/sqft
    Source: Canopy MLS as distributed by MLS GRID #4351958 Report a problem
    4/1/2026Pending sale$570,000$270/sqft
    Source: Canopy MLS as distributed by MLS GRID #4351958 Report a problem
    3/2/2026Listed for sale$570,000+8.6%$270/sqft
    Source: Canopy MLS as distributed by MLS GRID #4351958 Report a problem
    12/6/2023Sold$525,000-3.7%$249/sqft
    Source: Canopy MLS as distributed by MLS GRID #4054927 Report a problem
    9/23/2023Listed for sale$545,000+126.6%$258/sqft
    Source: Canopy MLS as distributed by MLS GRID #4054927 Report a problem
    6/29/2001Sold$240,500$114/sqft
    Source: Public Record Report a problem

    Public tax history

    YearProperty taxesTax assessment
    2025-- $473,700
    2024$3,598 $473,700
    2023-- $473,700 +28.4%
    2022-- $369,000
    2021-- $369,000
    2020-- $369,000
    2019$3,581 $369,000 +31.1%
    2018-- $281,500
    2017$3,503 $281,500
    2016$3,503 $281,500
    2015$3,503 +0.2%$281,500 -6.6%
    2014$3,497 $301,400
    2013-- $301,400
    2012-- $301,400
    2011-- $301,400 +39.7%
    2010-- $215,700
    2009-- $215,700
    2008-- $215,700
    2007-- $215,700
    2006-- $215,700
    2005-- $215,700
    2004-- $215,700
    2003-- $215,700 +8.5%
    2002-- $198,760

    Find assessor info on the county website

    Neighborhood: 28036

    Nearby schools

    GreatSchools rating
    Schools provided by the listing agent
    • Elementary: Davidson
    • Middle: Bailey
    • High: William Amos Hough

    Source: Canopy MLS as distributed by MLS GRID. This data may not be complete. We recommend contacting the local school district to confirm school assignments for this home.

    Get a cash offer in 3 minutes
    Find out how much your home could sell for in as little as 3 minutes with a no-obligation cash offer.
    Estimated market value
    $565,500
    Get a cash offer in 3 minutes
    Find out how much your home could sell for in as little as 3 minutes with a no-obligation cash offer.
    Estimated market value
    $565,500