Skip main navigation
Sold for $200,000
  • $200,000

    233 Twin Lakes Dr, Arab, AL 35016

    3beds
    1,587sqft
    Single Family Residence
    Built in 1967
    1.35 Acres Lot
    $193,500 Zestimate®
    $126/sqft
    $1,523 Estimated rent

    Home value

    $193,500

    $145,000 - $259,000

    $1,523/mo

    Zestimate® history
    Loading
    Loading...

    Owner options

    List your home for rent

    $1,523/mo

    Rent Zestimate®

    Find your next renter with Zillow Rental Manager. Plus, with online applications, you can quickly screen prospective tenants – for free.

    Learn more

    $1,523/mo

    Rent Zestimate®

    Refinance and save

    $1,220/mo

    Est. payment

    Refinancing to a lower rate could help reduce your monthly payments and save thousands over the life of the loan.

    See today's rates

    $1,220/mo

    Est. payment

    Explore your selling options

    Work with a Zillow partner agent

    Leverage their expertise and Zillow's premium Showcase listings to get your home seen by more buyers.

    Get started

    List with your own agent

    Get your home in front of millions of buyers by listing it on Zillow.

    Learn how to do it

    Sell it yourself

    Take full control of how buyers see your home on Zillow by listing For Sale by Owner (FSBO).

    List your home

    What's special

    Screened in porchStorage buildingHardwood under existing carpet
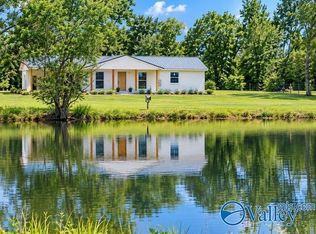
    GREAT HOME WITH 2 POSSIBLY 3 BEDROOMS, DEN WITH FIREPLACE OPEN TO KITCHEN, FORMAL LIVING ROOM, AND SCREENED IN PORCH (16X14) NOT COUNTED IN SQ FOOTAGE. 3 OUTBUILDINGS WITH CHAIN LINK FENCING IN 3 DIFFERENT AREAS. ACCORDING TO SELLER ROOF WAS REPLACED 4 YEARS AGO, WINDOWS 7 YEARS, HVAC 8 YEARS. HARDWOOD UNDER EXISTING CARPET IN BEDROOMS. 2 CAR CARPORT, 2 CAR DETACHED GARAGE, STORAGE BUILDING AND BARN. 2 LOTS WITH PROPERTY AND TWIN LAKES IS LOCATED ACROSS THE STREET IN FRONT OF THE HOME.

    Zillow last checked:

    Listing updated:

    Listed by:

    Lachun Weaver 256-513-1433,

    Re/Max Unlimited,

    Al Weaver 256-506-4364,

    Re/Max Unlimited

    Bought with:

    Lachun Weaver, 052962

    Re/Max Unlimited

    Source: ValleyMLS,MLS#: 21895004MLS Logo

    Facts & features

    Interior

    Bedrooms & bathrooms
    • Bedrooms: 3
    • Bathrooms: 2
    • Full bathrooms: 1
    • 1/2 bathrooms: 1
    Rooms
    • Room types: Master Bedroom, Living Room, Bedroom 2, Dining Room, Bedroom 3, Kitchen, Family Room, Bedroom, Laundry, Workshop, Bathroom 2
    Primary bedroom
    • Features: Carpet
    • Level: First
    • Area: 168
    • Dimensions: 12 x 14
    Bedroom 2
    • Features: Carpet
    • Level: First
    • Area: 121
    • Dimensions: 11 x 11
    Bedroom 3
    • Features: Wood Floor
    • Level: First
    • Area: 132
    • Dimensions: 11 x 12
    Kitchen
    • Features: Eat-in Kitchen, Tile
    • Level: First
    • Area: 228
    • Dimensions: 19 x 12
    Living room
    • Features: Wood Floor
    • Level: First
    • Area: 240
    • Dimensions: 16 x 15
    Den
    • Features: Fireplace, Wood Floor
    • Level: First
    • Area: 204
    • Dimensions: 12 x 17
    Laundry room
    • Features: Tile
    • Level: First
    • Area: 77
    • Dimensions: 11 x 7
    Heating
    • Central 1
    Cooling
    • Central 1
    Appliances
    • Included: Refrigerator
    Features
    • Basement: Crawl Space
    • Number of fireplaces: 1
    • Fireplace features: One
    Interior area
    • Total interior livable area: 1,587 sqft

    Property

    Parking
    • Parking features: Garage-Detached, Garage Faces Side, Driveway-Paved/Asphalt
    Features
    • Levels: One
    • Stories: 1
    Lot
    • Size: 1.35 Acres
    Details
    • Parcel number: 1402090000083.000

    Construction

    Type & style
    • Home type: SingleFamily
    • Architectural style: Ranch
    • Property subtype: Single Family Residence
    Condition
    • New construction: No
    • Year built: 1967

    Utilities & green energy

    • Sewer: Septic Tank

    Community & HOA

    Community
    • Subdivision: Twin Lakes Estates
    HOA
    • Has HOA: No
    Location
    • Region: Arab

    Financial & listing details

    • Price per square foot: $126/sqft
    • Tax assessed value: $177,600
    • Annual tax amount: $1,392
    • Date on market: 7/24/2025

    Price history

    DateEventPrice
    12/3/2025Sold$200,000-12.3%$126/sqft
    Source: ValleyMLS #21895004 Report a problem
    10/14/2025Contingent$228,000$144/sqft
    Source: ValleyMLS #21895004 Report a problem
    9/4/2025Price change$228,000-3%$144/sqft
    Source: ValleyMLS #21895004 Report a problem
    8/10/2025Price change$235,000-4.1%$148/sqft
    Source: ValleyMLS #21895004 Report a problem
    8/7/2025Price change$245,000-1.6%$154/sqft
    Source: ValleyMLS #21895004 Report a problem
    7/24/2025Listed for sale$248,900+98.3%$157/sqft
    Source: ValleyMLS #21895004 Report a problem
    5/3/2018Sold$125,520$79/sqft
    Source: Public Record Report a problem

    Public tax history

    YearProperty taxesTax assessment
    2025$1,392 +2.6%$35,520 +2.7%
    2024$1,357 +118.7%$34,580 +111.4%
    2023$621 +3.6%$16,360 +3.7%
    2022$599 +9.5%$15,780 +9.6%
    2021$547 +10.4%$14,400 +10.6%
    2020$495 $13,020 +19.7%
    2017$495 $10,880 +8.8%
    2015-- $10,000
    2014-- $10,000 +3.3%
    2013-- $9,680 +2.5%
    2012-- $9,440
    2011-- $9,440
    2010-- $9,440
    2009-- $9,440 +14%
    2004-- $8,280 +28.2%
    2003-- $6,460
    2002-- $6,460 +10.6%
    2001-- $5,840
    2000-- $5,840
    Find assessor info on the county website

    Neighborhood: 35016

    Nearby schools

    GreatSchools rating
    Schools provided by the listing agent
    • Elementary: Brindlee Elem School
    • Middle: Brindlee Mtn Midd School
    • High: Brindlee Mtn High School

    Source: ValleyMLS. This data may not be complete. We recommend contacting the local school district to confirm school assignments for this home.

    Get pre-qualified for a loan
    At Zillow Home Loans, we can pre-qualify you in as little as 5 minutes with no impact to your credit score.

    An equal housing lender. NMLS #10287.