Discover this beautifully remodeled Westville home offering space, versatility, and expansion potential on an over sized corner lot. Featuring 4 spacious bedrooms and 2 full bathrooms, this move-in-ready property has been thoughtfully updated throughout. The first floor includes a large living room, a remodeled eat-in kitchen with new cabinets and stainless steel appliances, a convenient laundry room, and one bedroom with a full bath on 1st level. Upstairs, you'll find three additional bedrooms and another full bathroom. The finished third-floor attic adds valuable additional space - perfect for a home office, studio, or guest suite, complete with a walk-in closet. Fresh upgrades include new flooring, interior paint, doors, porch, fencing, and a freshly power-washed exterior. Situated on a massive corner lot, the property is ideal for outdoor enjoyment or future development. A completed survey was done and approved for building, offering unique potential for expansion or investment. This home was previously configured as a two-family and can easily be converted back for multi-generational living or rental income. Buyers are to do their diligence.
For sale
$400,000
233 Valley Street, New Haven, CT 06515
5beds
1,536sqft
Single Family Residence
Built in 1900
0.32 Acres Lot
$-- Zestimate®
$260/sqft
$-- HOA
What's special
Convenient laundry roomFinished third-floor atticRemodeled eat-in kitchenWalk-in closetNew flooringMassive corner lotOver sized corner lot
- 197 days
- 241
- 20
Zillow last checked:
Listing updated:
Listed by:
Adrienne S. Debarros (203)809-7838,
Sette Real Estate LLC 203-248-2143
Source: Smart MLS,MLS#: 24148928
Facts & features
Interior
Bedrooms & bathrooms
- Bedrooms: 5
- Bathrooms: 2
- Full bathrooms: 2
Primary bedroom
- Features: Remodeled
- Level: Main
Bedroom
- Features: Remodeled
- Level: Upper
Bedroom
- Features: Remodeled
- Level: Upper
Bedroom
- Features: Remodeled
- Level: Upper
Bedroom
- Features: Remodeled, Skylight, Walk-In Closet(s)
- Level: Third,Other
Living room
- Features: Remodeled
- Level: Main
Heating
- Gas on Gas
Cooling
- Window Unit(s)
Appliances
- Included: Gas Cooktop, Refrigerator
- Laundry: Main Level
Features
- Basement: Full
- Attic: Heated,Finished,Floored,Walk-up
- Has fireplace: No
Interior area
- Total structure area: 1,536
- Total interior livable area: 1,536 sqft
- Finished area above ground: 1,536
Property
Lot
- Size: 0.32 Acres
- Features: Level
Details
- Parcel number: 1259999
- Zoning: RM1
Construction
Type & style
- Home type: SingleFamily
- Architectural style: Colonial
- Property subtype: Single Family Residence
Materials
- Vinyl Siding
- Foundation: Concrete Perimeter
- Roof: Asphalt
Condition
- New construction: No
- Year built: 1900
Utilities & green energy
- Sewer: Public Sewer
- Water: Public
- Utilities for property: Cable Available
Community & HOA
Community
- Features: Library, Park, Public Rec Facilities, Near Public Transport
- Subdivision: Westville
HOA
- Has HOA: No
Location
- Region: New Haven
Financial & listing details
- Price per square foot: $260/sqft
- Tax assessed value: $138,600
- Annual tax amount: $5,539
- Date on market: 3/24/2026
Estimated market value
Not available
Estimated sales range
Not available
Not available
Price history
| Date | Event | Price |
|---|---|---|
| 6/29/2026 | Listing removed | $3,400$2/sqft |
Source: Zillow Rentals Report a problem | ||
| 6/11/2026 | Listed for rent | $3,400-2.9%$2/sqft |
Source: Zillow Rentals Report a problem | ||
| 5/26/2026 | Listing removed | $3,500$2/sqft |
Source: Zillow Rentals Report a problem | ||
| 3/27/2026 | Price change | $3,500+2.9%$2/sqft |
Source: Zillow Rentals Report a problem | ||
| 3/24/2026 | Listed for rent | $3,400-2.9%$2/sqft |
Source: Smart MLS #24161932 Report a problem | ||
| 12/18/2025 | Listing removed | $400,000$260/sqft |
Source:  Smart MLS #24073008 Report a problem Smart MLS #24073008 Report a problem | ||
| 11/25/2025 | Price change | $400,000-13%$260/sqft |
Source: Smart MLS #24073008 Report a problem | ||
| 7/28/2025 | Listed for sale | $460,000+53.3%$299/sqft |
Source: Smart MLS #24073008 Report a problem | ||
| 2/6/2025 | Listing removed | $3,500$2/sqft |
Source: Zillow Rentals Report a problem | ||
| 1/3/2025 | Listed for rent | $3,500+55.6%$2/sqft |
Source: Zillow Rentals Report a problem | ||
| 8/16/2024 | Listing removed | $300,000$195/sqft |
Source: Smart MLS #170451650 Report a problem | ||
| 7/8/2022 | Price change | $300,000-14.3%$195/sqft |
Source: Smart MLS #170451650 Report a problem | ||
| 1/16/2022 | Price change | $350,000+6.1%$228/sqft |
Source: Smart MLS #170451650 Report a problem | ||
| 1/9/2022 | Listed for sale | $330,000+107.5%$215/sqft |
Source: Smart MLS #170451650 Report a problem | ||
| 9/14/2017 | Listing removed | $2,250$1/sqft |
Source: Zillow Rental Manager Report a problem | ||
| 8/15/2017 | Listed for rent | $2,250+7.1%$1/sqft |
Source: Zillow Rental Manager Report a problem | ||
| 3/6/2015 | Listing removed | $2,100$1/sqft |
Source: Owner Report a problem | ||
| 2/4/2015 | Listed for rent | $2,100$1/sqft |
Source: Owner Report a problem | ||
| 1/28/2008 | Sold | $159,000-23.9%$104/sqft |
Source: Smart MLS #N270702 Report a problem | ||
| 3/27/2006 | Sold | $208,900+385.8%$136/sqft |
Source: Public Record Report a problem | ||
| 6/22/2005 | Sold | $43,000$28/sqft |
Source: Public Record Report a problem | ||
Public tax history
| Year | Property taxes | Tax assessment |
|---|---|---|
| 2025 | $5,461 +2.3% | $138,600 |
| 2024 | $5,336 +3.5% | $138,600 |
| 2023 | $5,156 -6.4% | $138,600 |
| 2022 | $5,509 +53.3% | $138,600 +69.2% |
| 2021 | $3,594 | $81,900 |
| 2020 | $3,594 +2.1% | $81,900 |
| 2019 | $3,520 | $81,900 |
| 2018 | $3,520 +11.1% | $81,900 |
| 2017 | $3,168 +17.6% | $81,900 +26.3% |
| 2016 | $2,693 | $64,820 |
| 2015 | $2,693 | $64,820 |
| 2014 | $2,693 +1.8% | $64,820 |
| 2013 | $2,645 +5% | $64,820 |
| 2012 | $2,520 -57.1% | $64,820 -51.5% |
| 2011 | $5,869 | $133,700 |
| 2010 | $5,869 +4% | $133,700 |
| 2009 | $5,643 +91.4% | $133,700 +91.4% |
| 2007 | $2,949 +22% | $69,860 +29.6% |
| 2006 | $2,417 +26.6% | $53,900 +11.6% |
| 2004 | $1,909 +2.6% | $48,300 |
| 2003 | $1,861 -27% | $48,300 -33.7% |
| 2000 | $2,548 | $72,900 |
Find assessor info on the county website
Monthly payment
Est. payment
Payment breakdown
Explore the cost of this home by adjusting the details. Changes won't be saved.Climate risks
Neighborhood: Amity
Similar homes
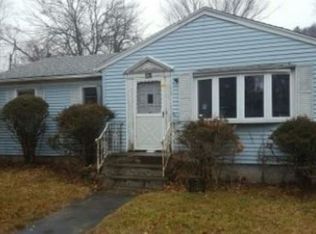
- $340,0003 bd2 ba1.4k sqft106 Greenhill Terrace, New Haven, CT 06515For Sale

 MLS ID #24207133, Rachelle Edwards, Coldwell Banker Realty. Smart MLS
 - $399,9994 bd2 ba1.8k sqft100 Wintergreen Avenue, Hamden, CT 06514For Sale
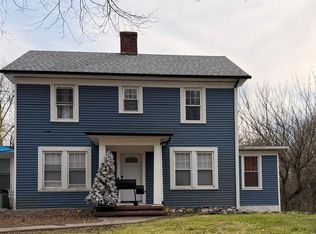 MLS ID #24167797, Jose Almodovar, Las Americas Real Estate. Smart MLS
 - $419,5003 bd3 ba1.6k sqft18 Russo Drive, Hamden, CT 06518For Sale
 MLS ID #24211776, Kristy L. Vaiuso, Coldwell Banker Realty. Smart MLS
 - $349,0004 bd2 ba2.2k sqft282 Ashmun Street, New Haven, CT 06511For Sale
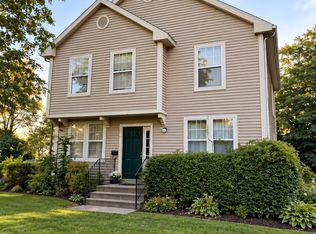 MLS ID #24206705, Gabby Addison, Keller Williams Realty. Smart MLS
 - $369,9006 bd4 ba2.1k sqft15 Oregon Avenue, Hamden, CT 06514For SaleMLS ID #24165122, Thomas R. Mathews, THOMAS MATHEWS NEIGHBORHOOD RE. Smart MLS
- $440,0004 bd2 ba1.9k sqft25 Quinnipiac Avenue, North Haven, CT 06473For SaleMLS ID #24186513, Chiranjivi Neupane, Onest Real Estate. Smart MLS
- $430,0003 bd2 ba1.3k sqft331 West Main Street, Milford, CT 06460For SaleMLS ID #24208236, James Boyles, Realty ONE Group Connect. Smart MLS
- $375,0003 bd2 ba1.5k sqft70 Central Avenue, Hamden, CT 06517For SaleMLS ID #24206540, Tracy L. Matthews, Coldwell Banker Realty. Smart MLS
- $375,0003 bd2 ba1.8k sqft23 Girard Avenue, New Haven, CT 06512For SaleMLS ID #24198422, Paul D. Magliochetti, Coldwell Banker Realty. Smart MLS
- $389,9994 bd2 ba1.7k sqft68 Oronoque Trail, Shelton, CT 06484For SaleMLS ID #24196127, Candice Slatt, Century 21 Scala Group. Smart MLS
- $399,0003 bd2 ba1.3k sqft223 River Road, Shelton, CT 06484For SaleMLS ID #24205520, Maria Cristina Monteiro, BHGRE Gaetano Marra Homes. Smart MLS
- $374,9003 bd2 ba1.6k sqft16 Holbrook Court, Ansonia, CT 06401For SaleMLS ID #24207490, Torise Baker, Bigger & Better Realty Corp. Smart MLS
- $320,0004 bd3 ba2.1k sqft670 Benham Street, Hamden, CT 06514For SaleMLS ID #24185765, Adriana Miller, William Raveis Real Estate. Smart MLS
- $359,9993 bd3 ba1.6k sqft193 North State Street, Ansonia, CT 06401For SaleMLS ID #24181924, Amanda Tracy, Emerald Glen Associates. Smart MLS
- $449,9005 bd2 ba2.1k sqft7 Downing Street, New Haven, CT 06513For SaleMLS ID #24170578, Kimberly Tucker, CLMA Realty. Smart MLS
- $349,9003 bd2 ba1.5k sqft124 Richards Street, West Haven, CT 06516For SaleMLS ID #24179801, Mike Robinson, Century 21 AllPoints Realty. Smart MLS
- $290,0003 bd2 ba1k sqft130 Hazel Street, New Haven, CT 06511For SaleMLS ID #24196826, Galina Razorjonova, Century 21 Scala Group. Smart MLS
- $335,0003 bd2 ba1.3k sqft18 Summit Street, Derby, CT 06418For SaleMLS ID #24200537, Rita Blue, Blue Real Estate. Smart MLS
- $419,0003 bd1 ba1.3k sqft28 North Avenue, North Haven, CT 06473For SaleMLS ID #24148679, Marybeth Keating, Keating Real Estate, LLC. Smart MLS
- $410,0004 bd2 ba1.8k sqft138 Red Robin Road, Naugatuck, CT 06770For SaleMLS ID #24202597, Derek Greene, Derek Greene. Smart MLS
