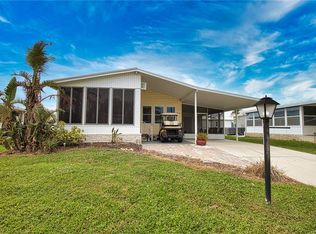
Welcome home to your slice of Florida paradise. This 55+ community offers pools, spas, boat launch and docks, a recreation center with dances and events, tennis, pickleball, bocce ball, shuffleboard, a full social calendar, and more. You will love this well-maintained, TURNKEY 2-bedroom, 2-bath home with a den, featuring many recent updates and tasteful coastal décor. The beautiful kitchen includes newer cabinets, quartz countertops, stainless steel appliances, and a large center island—perfect for gathering with friends and family. Just off the kitchen, the den offers an ideal place to relax, with a wall of windows overlooking a private backyard. The primary suite features a walk-in closet with mirrored doors, built-ins, double sinks, a newer toilet, and a remodeled walk-in shower with a seat (Bath Fitter, 2023). The formal living room is filled with natural light and furnished with quality leather reclining sofas and a chair. The dining room includes a built-in cabinet. A recently remodeled guest bathroom (Bath Fitter, 2023) is conveniently located near the spacious guest bedroom, which offers abundant natural light and ample closet space. Enjoy warm winter mornings with coffee on the fully screened lanai. Peace of mind with new roof 2021. Schedule your appointment to view this lovely home and community, conveniently located near beaches, shopping, churches, medical facilities, fine dining and international airports. You will not be disappointed.
Sold for $169,000
Zestimate®
$169,000
233 VISTORIA DRIVE, NORTH PORT, FL 34287
2beds
1,288sqft
Manufactured Home, Single Family Residence
Built in 1989
8,451 Square Feet Lot
$169,000 Zestimate®
$131/sqft
$2,435 Estimated rent
Home value
$169,000
$155,000 - $184,000
$2,435/mo
Zestimate® history
Owner options
List your home for rent
$2,435/mo
Rent Zestimate®
Find your next renter with Zillow Rental Manager. Plus, with online applications, you can quickly screen prospective tenants – for free.
$2,435/mo
Rent Zestimate®
Refinance and save
$1,334/mo
Est. payment
Refinancing to a lower rate could help reduce your monthly payments and save thousands over the life of the loan.
$1,334/mo
Est. payment
Explore your selling options
Work with a Zillow partner agent
Leverage their expertise and Zillow's premium Showcase listings to get your home seen by more buyers.
Get startedList with your own agent
Get your home in front of millions of buyers by listing it on Zillow.
Learn how to do itSell it yourself
Take full control of how buyers see your home on Zillow by listing For Sale by Owner (FSBO).
List your homeWhat's special
Fully screened lanaiRecently remodeled guest bathroom
Zillow last checked:
Listing updated:
Listed by:
Dawn Frandsen 941-600-9629,
EXIT KING REALTY 941-497-6060
Bought with:
Teresa Schab, 3258866
AMERICAN REALTY OF VENICE, INC
Source: Stellar MLS,MLS#: N6144815 Originating MLS: Venice
Originating MLS: Venice
Facts & features
Interior
Bedrooms & bathrooms
- Bedrooms: 2
- Bathrooms: 2
- Full bathrooms: 2
Rooms
- Room types: Den/Library/Office, Dining Room, Living Room
Other
- Features: En Suite Bathroom, Walk-In Closet(s)
- Level: First
- Area: 221 Square Feet
- Dimensions: 17x13
Bedroom 2
- Features: Ceiling Fan(s), Built-in Closet
- Level: First
- Area: 224 Square Feet
- Dimensions: 14x16
Den
- Features: Ceiling Fan(s), No Closet
- Level: First
- Area: 132 Square Feet
- Dimensions: 12x11
Dining room
- Features: Built-In Shelving, No Closet
- Level: First
- Area: 143 Square Feet
- Dimensions: 13x11
Kitchen
- Features: Kitchen Island, Storage Closet
- Level: First
- Area: 208 Square Feet
- Dimensions: 16x13
Living room
- Features: Ceiling Fan(s), No Closet
- Level: First
- Area: 289 Square Feet
- Dimensions: 17x17
Heating
- Electric
Cooling
- Central Air, Wall/Window Unit(s)
Appliances
- Included: Bar Fridge, Dishwasher, Dryer, Electric Water Heater, Microwave, Range, Refrigerator, Washer
- Laundry: Electric Dryer Hookup, Other, Outside, Washer Hookup
Features
- Built-in Features, Cathedral Ceiling(s), Ceiling Fan(s), High Ceilings, Primary Bedroom Main Floor, Stone Counters, Thermostat, Walk-In Closet(s)
- Flooring: Laminate, Linoleum, Vinyl
- Windows: Window Treatments
- Has fireplace: No
Interior area
- Total structure area: 2,182
- Total interior livable area: 1,288 sqft
Property
Parking
- Total spaces: 1
- Parking features: Covered, Driveway
- Carport spaces: 1
- Has uncovered spaces: Yes
Features
- Levels: One
- Stories: 1
- Patio & porch: Covered, Enclosed, Front Porch, Porch, Screened, Side Porch
- Exterior features: Lighting, Private Entrance, Private Mailbox, Rain Gutters
- Waterfront features: Canal Front, Lake, Brackish Water Access, Brackish Canal Access, Lake Privileges, River Access, Boat Ramp - Private, Fishing Pier
Lot
- Size: 8,451 Square Feet
- Features: FloodZone
- Residential vegetation: Mature Landscaping, Trees/Landscaped
Details
- Additional structures: Shed(s), Storage
- Parcel number: 0791061957
- Zoning: RMH
- Special conditions: Probate Listing
Construction
Type & style
- Home type: MobileManufactured
- Property subtype: Manufactured Home, Single Family Residence
Materials
- Vinyl Siding, Wood Frame
- Foundation: Pillar/Post/Pier
- Roof: Metal,Roof Over
Condition
- Completed
- New construction: No
- Year built: 1989
Utilities & green energy
- Sewer: Public Sewer
- Water: Public
- Utilities for property: BB/HS Internet Available, Cable Available, Public, Sewer Connected, Underground Utilities, Water Connected
Community & HOA
Community
- Features: Canal Front, Community Boat Ramp, Dock, Fishing, Lake, River, Water Access, Association Recreation - Owned, Buyer Approval Required, Clubhouse, Deed Restrictions, Fitness Center, Gated Community - Guard, Golf Carts OK, Irrigation-Reclaimed Water, Park, Sidewalks, Tennis Court(s), Wheelchair Access
- Security: Gated Community, Security Gate
- Pet fee: $0 monthly
- Senior community: Yes
- Subdivision: LA CASA MHP CO-OP
HOA
- Has HOA: Yes
- Amenities included: Clubhouse, Fitness Center, Gated, Maintenance, Pickleball Court(s), Pool, Recreation Facilities, Security, Shuffleboard Court, Spa/Hot Tub, Storage, Tennis Court(s)
- Services included: 24-Hour Guard, Common Area Taxes, Community Pool, Reserve Fund, Maintenance Grounds, Manager, Pool Maintenance, Private Road, Recreational Facilities
- HOA fee: $191 monthly
- HOA name: La Casa SWFL/ Linda Krout
- HOA phone: 941-426-0663
Location
- Region: North Port
Financial & listing details
- Price per square foot: $131/sqft
- Tax assessed value: $137,500
- Annual tax amount: $1,542
- Date on market: 6/29/2026
- Cumulative days on market: 2 days
- Listing terms: Cash,Conventional
- Ownership: Co-op
- Total actual rent: 0
- Road surface type: Paved
- Body type: Double Wide
Price history
| Date | Event | Price |
|---|---|---|
| 7/30/2026 | Sold | $169,000$131/sqft |
Source:  Stellar MLS #N6144815 Report a problem Stellar MLS #N6144815 Report a problem | ||
| 7/8/2026 | Contingent | $169,000$131/sqft |
Source: Stellar MLS #N6144815 Report a problem | ||
| 7/1/2026 | Pending sale | $169,000$131/sqft |
Source: Stellar MLS #N6144815 Report a problem | ||
| 6/29/2026 | Listed for sale | $169,000+37.4%$131/sqft |
Source: Stellar MLS #N6144815 Report a problem | ||
| 6/3/2019 | Sold | $123,000$95/sqft |
Source: Public Record Report a problem | ||
Public tax history
| Year | Property taxes | Tax assessment |
|---|---|---|
| 2025 | $1,542 +6.1% | $119,940 +2.9% |
| 2024 | $1,454 +12.6% | $116,560 +5.1% |
| 2023 | $1,292 +0.6% | $110,865 +0.8% |
| 2022 | $1,284 +21.1% | $109,936 +18% |
| 2021 | $1,061 +1.3% | $93,142 +1.4% |
| 2020 | $1,047 +31.1% | $91,856 +24.1% |
| 2019 | $799 | $74,015 +1.9% |
| 2018 | $799 +4.2% | $72,635 +2.1% |
| 2017 | $767 -0.6% | $71,141 -25.4% |
| 2016 | $771 +1.5% | $95,400 +34.6% |
| 2015 | $760 -1.2% | $70,900 +4.8% |
| 2014 | $769 -0.1% | $67,631 |
| 2013 | $769 +2% | $67,631 +1.7% |
| 2012 | $754 -5.7% | $66,500 -9.6% |
| 2011 | $800 +4.4% | $73,600 +8% |
| 2010 | $766 +6.5% | $68,123 +2.7% |
| 2009 | $719 | $66,332 +0.1% |
| 2008 | $719 -8.7% | $66,266 +3% |
| 2007 | $788 | $64,336 +2.5% |
| 2006 | -- | $62,767 +3% |
| 2005 | -- | $60,939 +3% |
| 2004 | $780 +0% | $59,164 +1.9% |
| 2003 | $780 -4.1% | $58,061 +2.4% |
| 2002 | $813 +7.9% | $56,700 +1.4% |
| 2001 | $754 +0.1% | $55,900 -0.2% |
| 2000 | $753 | $56,000 |
Find assessor info on the county website
Neighborhood: Warm Mineral Springs
Nearby homes
- $150,0002 bd2 ba1k sqft237 Vistoria Dr, North Port, FL 34287Off Market
- $161,6002 bd2 ba1.2k sqft229 Vistoria Dr, North Port, FL 34287Off Market
- $156,6002 bd2 ba1.5k sqft241 Vistoria Dr, North Port, FL 34287Off Market
- $123,0002 bd2 ba959 sqft234 Vistoria Dr, North Port, FL 34287Sold
- $160,1002 bd2 ba1.4k sqft230 Vistoria Dr, North Port, FL 34287Off Market
- $126,0002 bd2 ba863 sqft225 Vistoria Dr, North Port, FL 34287Off Market
- $127,8002 bd2 ba1.1k sqft238 Vistoria Dr, North Port, FL 34287Off Market
- $160,5003 bd2 ba1.5k sqft221 Vistoria Dr, North Port, FL 34287Off Market
Nearby schools
GreatSchools rating
- 5/10Glenallen Elementary SchoolGrades: PK-5Distance: 2.7 mi
- 8/10Heron Creek Middle SchoolGrades: 6-8Distance: 2.9 mi
- 3/10North Port High SchoolGrades: PK,9-12Distance: 3.2 mi
Get a cash offer in 3 minutes
Find out how much your home could sell for in as little as 3 minutes with a no-obligation cash offer.
Estimated market value
$169,000
Get a cash offer in 3 minutes
Find out how much your home could sell for in as little as 3 minutes with a no-obligation cash offer.
Estimated market value
$169,000
- Florida
- Sarasota County
- North Port
- 34287
- Warm Mineral Springs
- 233 VISTORIA DRIVE
Nearby cities
Nearby neighborhoods
Nearby zip codes
Other North Port Topics
