Constructed in 1844 as part of a distinguished row of late Greek Revival homes in the West Village, 233 W 11th Street is the perfect blend of historical elegance and modern comfort. This 20ft wide single-family townhouse, with its original front gate and iron fretwork, showcases 3,600 sf across four floors and a well maintained 840 sf cellar. The residence offers 6 spacious bedrooms, some of which can also serve as an office or children’s playroom, and 4 bathrooms. The block is adorned with cherry and pear trees that burst into vibrant pink and white blossoms in spring and cast a golden glow in fall.
Expertly transformed by one of New York City’s most-renowned architects, both the Garden and Parlor floors have been extended. The rear façade is elegantly enhanced with opening steel casement windows that invite in the beauty of the 35ft fully landscaped rear garden and an abundance of natural light. The home features custom teak flooring. Both Parlor and Garden floors are installed with radiant floor heating throughout, providing year-round comfort. Climate control is managed by the dual-zone HVAC system.
Garden Floor
Through the Garden level you arrive at an expansive open-concept kitchen and dining room. The modern kitchen is furnished with premium appliances including a Wolf 6-burner range with vented hood, Sub-Zero refrigerator, InSinkErator, dual dishwashers, and a fully equipped service pantry. The kitchen and dining room feature elegant French limestone flooring from Walker Zanger.
Host gatherings in the dining room while enjoying the view of the private, lushly landscaped bluestone garden. The fully irrigated garden displays an array of carefully selected plants and trees including boxwood, blooming crape myrtle, fragrant witch hazel, and crabapple.
Parlor Floor
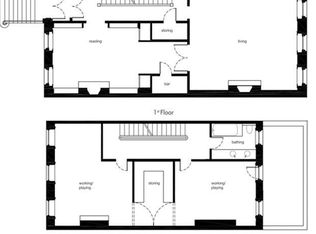
From the landscaped forecourt, the grand stoop welcomes you to the parlor floor with 10.5ft ceilings. Through the foyer you enter the elegant living room showcasing a striking wall of custom steel casement windows looking out onto the gardens below. The living room has state-of-the-art Lutron and Lucifer lighting, Lutron shades, and an integrated sound system, allowing you to effortlessly tailor the ambiance.
Primary Bedroom
The primary suite is serene and offers a multitude of modern luxuries. Relax on a cozy winter’s evening in the warm glow of the bedroom’s wood burning fireplace. The ensuite bathroom with French limestone wall tiles and teak floors includes radiant heat underfoot and Dornbracht fixtures. There is an abundance of built-in closet space in addition to a walk-in closet. The primary bedroom space is flexible and could be easily configured as a large sitting room or library, transferring the primary suite to the entire third floor complete with a walkout terrace and home office.
3rd Floor
The upper floors are accessed via a skylight-lit staircase with dark oak balustrade and Shaker spindles. The third floor includes two spacious bedrooms with custom closets and a full bathroom. The northern bedroom opens onto almost 200 sf of private terrace overlooking the garden. There is a fully equipped laundry room with oversized LG washer and dryer.
4th Floor
The fourth floor provides versatile options for configuring the space to suit your needs. Currently three spacious rooms including a bedroom, a study illuminated by a large skylight, and a library, each room offers ample closets and could easily be configured into a sizable bedroom. The floor also includes a windowed full bathroom.
Sold
$12,800,000
233 W 11th St, New York, NY 10014
6beds
--sqft
Townhouse
Built in 1899
-- sqft lot
$12,953,200 Zestimate®
$--/sqft
$-- Estimated rent
Home value
$12,953,200
$11.79M - $14.12M
Not available
Zestimate® history
Owner options
List your home for rent
Find your next renter with Zillow Rental Manager. Plus, with online applications, you can quickly screen prospective tenants – for free.
Refinance and save
$86,558/mo
Est. payment
Refinancing to a lower rate could help reduce your monthly payments and save thousands over the life of the loan.
$86,558/mo
Est. payment
Explore your selling options
Work with a Zillow partner agent
Leverage their expertise and Zillow's premium Showcase listings to get your home seen by more buyers.
Get startedList with your own agent
Get your home in front of millions of buyers by listing it on Zillow.
Learn how to do itSell it yourself
Take full control of how buyers see your home on Zillow by listing For Sale by Owner (FSBO).
List your homeWhat's special
Private terraceWood burning fireplacePremium appliancesFully landscaped rear gardenCherry and pear treesSkylight-lit staircaseRadiant floor heating
Zillow last checked:
Listing updated:
Listed by:
Matthew Steer,
Keller Williams NYC,
Nicholas Nilert
Source: StreetEasy,MLS#: S1732451
Facts & features
Interior
Bedrooms & bathrooms
- Bedrooms: 6
- Bathrooms: 4
- Full bathrooms: 4
Cooling
- Central Air
Appliances
- Included: Dishwasher, Washer/Dryer
- Laundry: Inside
Features
- Flooring: Hardwood
- Has fireplace: Yes
- Fireplace features: Wood Burning
Interior area
- Total structure area: 0
Property
Features
- Patio & porch: Terrace, Other
- Exterior features: Balcony, Garden, Terrace
- Has view: Yes
- View description: Garden
Details
- Parcel number: 006140035
- Special conditions: Resale
Construction
Type & style
- Home type: Townhouse
- Property subtype: Townhouse
Materials
- Roof: Roof Rights
Condition
- Year built: 1899
Community & HOA
Community
- Subdivision: West Village
HOA
- Has HOA: Yes
- Amenities included: Laundry
Location
- Region: New York
Financial & listing details
- Tax assessed value: $7,273,000
- Annual tax amount: $43,896
- Date on market: 9/5/2024
Price history
| Date | Event | Price |
|---|---|---|
| 3/6/2025 | Sold | $12,800,000-5.2% |
Source: Public Record Report a problem | ||
| 12/29/2024 | Contingent | $13,500,000 |
Source: StreetEasy #S1732451 Report a problem | ||
| 9/5/2024 | Listed for sale | $13,500,000+208.6% |
Source: StreetEasy #1732451 Report a problem | ||
| 7/25/1995 | Sold | $4,375,000 |
Source: Public Record Report a problem | ||
Public tax history
| Year | Property taxes | Tax assessment |
|---|---|---|
| 2025 | $46,299 +5.5% | $436,380 -7.7% |
| 2024 | $43,900 -1.1% | $472,740 -16.4% |
| 2023 | $44,390 | $565,560 -5.7% |
| 2022 | -- | $599,820 -6.9% |
| 2021 | -- | $644,520 -12.2% |
| 2020 | -- | $734,100 +10.2% |
| 2019 | $38,554 +1.2% | $666,300 +265.8% |
| 2018 | $38,102 +3.9% | $182,143 +1.3% |
| 2017 | $36,665 +14.1% | $179,864 +6% |
| 2016 | $32,135 | $169,684 +6% |
| 2015 | $32,135 +100.2% | $160,081 +5.5% |
| 2014 | $16,054 | $151,786 |
| 2013 | -- | $151,786 +1.3% |
| 2012 | -- | $149,887 +6% |
| 2011 | -- | $141,404 +6% |
| 2010 | -- | $133,401 +5.5% |
| 2009 | -- | $126,489 |
| 2008 | -- | $126,489 +1.3% |
| 2007 | -- | $124,906 +6% |
| 2006 | -- | $117,837 +6% |
| 2005 | -- | $111,168 +5.5% |
| 2004 | -- | $105,408 |
| 2003 | -- | $105,408 +1.3% |
| 2002 | -- | $104,089 +6% |
| 2001 | -- | $98,198 +6% |
| 2000 | -- | $92,640 |
Find assessor info on the county website
Neighborhood: West Village
Nearby homes
- $12,906,300-- bd-- ba3.3k sqft231 W 11th St, New York, NY 10014Off Market
- $19,250,0005 bd7 ba5.8k sqft235 W 11th St, New York, NY 10014Sold

- $2,249,000-- bd-- ba3.7k sqft235 W 11th St, New York, NY 10014Off Market
- $2,249,000-- bd-- ba3.7k sqft235 W 11th St, New York, NY 10014Off Market
- $2,457,7003 bd2 ba-- sqft235 W 11th St #4, New York, NY 10014Off Market
- $1,522,2001 bd1 ba-- sqft235 W 11th St #3, New York, NY 10014Off Market
- $1,119,200-- bd-- ba-- sqft237 W 11th St APT 2C, New York, NY 10014Off Market
- $1,158,400-- bd-- ba-- sqft237 W 11th St APT 4A, New York, NY 10014Off Market
Nearby schools
GreatSchools rating
- 9/10P.S. 41 Greenwich VillageGrades: PK-5Distance: 0.2 mi
- 4/10Middle 297Grades: 6-8Distance: 0.4 mi
- 5/10Harvest Collegiate High SchoolGrades: 9-12Distance: 0.4 mi
