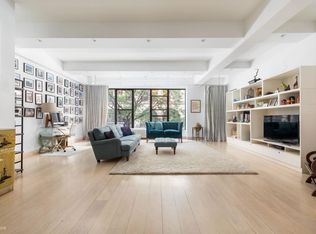
Welcome to 233 West 26th Street, Residence 7E—a rare, approximately 2,000-square-foot floor-through loft where classic pre-war character meets sophisticated contemporary design. Completely gut-renovated with an exceptional level of craftsmanship and detail, this private residence offers expansive proportions, 10-foot beamed ceilings, abundant natural light, and a beautifully considered layout designed for both gracious entertaining and comfortable everyday living.
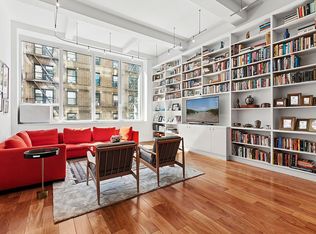
A grand gallery foyer sets the tone upon arrival, with soaring walls, a custom coat closet, and an integrated console providing the perfect introduction to the home—and an ideal backdrop for an art collection. From here, the residence opens into a spectacular south-facing Great Room framed by oversized, ceiling-height windows. The expansive living and dining areas are enhanced by dramatic 10-foot beamed ceilings, custom recessed LED lighting, and an electric fireplace with thermostatic control.
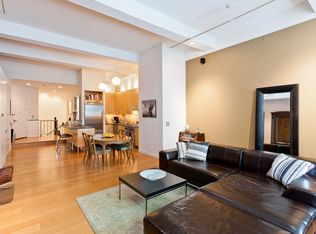
The open designer kitchen is seamlessly integrated into the entertaining space and combines striking design with exceptional functionality. Custom cabinetry, quartz countertops, a matching backsplash, and fully integrated Bosch and Bertazzoni appliances create a refined aesthetic, while the substantial center island with seating serves as a natural gathering point for everyday meals or large-scale entertaining.
A long central gallery creates a gracious separation between the public and private spaces. The palatial primary suite easily accommodates a California King with room for additional furnishings and features peaceful north-facing windows and an extraordinary custom-outfitted walk-in closet. The spa-like en-suite bath includes a double vanity, glass-enclosed shower, deep soaking tub, wall-hung toilet, and premium fixtures.
The oversized second bedroom is equally versatile, with both southern and western exposures and an expansive closet. Its generous proportions comfortably accommodate two twin beds or a queen-sized bed with additional furnishings. Currently configured as an exceptional dressing room, it features extensive custom storage and shelving.
The spacious third bedroom is enclosed by custom-framed opaque glass doors and comfortably accommodates a queen-sized bed and additional furniture. Currently designed as a sophisticated home office, it features custom built-ins and dual desks.
A beautifully appointed second full bathroom features a custom vanity, wall-hung toilet, glass-enclosed shower, and designer fixtures.
Throughout the residence, a thoughtful collection of high-end finishes and integrated technology includes wide-plank oak flooring with sound insulation, four-zone central air conditioning with WiFi-enabled thermostats, integrated multi-zone audio, electric shades, and a dedicated laundry closet with Bosch washer and dryer.
233 West 26th Street is an intimate boutique cooperative offering a rare sense of privacy in the heart of Chelsea. Building amenities include a renovated lobby, video security for guests and packages, full-time superintendent, laundry room, a key-locked elevator providing direct floor access, and a beautifully furnished and landscaped roof deck. Co-purchasing and pied-à-terres are permitted with Board approval.
Ideally located in the heart of Chelsea, the residence is moments from the High Line, Hudson River Park, and the Flatiron District, surrounded by world-class galleries, acclaimed restaurants, cafés, nightlife, and shopping. Trader Joe's, Whole Foods, and multiple transportation options—including subway, bus, and Citi Bike—are all nearby.
A truly special opportunity to own a private, floor-through loft that combines the scale and character of a classic New York residence with the comfort, design, and technology of a contemporary home.
All dimensions are approximate. Buyer to verify.
Shown by appointment.
Active
$2,750,000
233 W 26th St APT 7E, New York, NY 10001
3beds
2,000sqft
Coop
Built in 1926
-- sqft lot
$-- Zestimate®
$1,375/sqft
$3,756/mo HOA
What's special
Peaceful north-facing windowsAbundant natural lightIntegrated multi-zone audioExpansive closetCustom recessed led lightingMatching backsplashExpansive proportions
- 21 hours
- 60
- 3
Zillow last checked:
Listing updated:
Listed by:
Compass 415-860-5665,
Ryan Gloor,
Erin Ribeiro
Source: StreetEasy,MLS#: S1844765
Facts & features
Interior
Bedrooms & bathrooms
- Bedrooms: 3
- Bathrooms: 2
- Full bathrooms: 2
Cooling
- Central Air
Appliances
- Included: Dishwasher, Washer/Dryer
- Laundry: Inside
Features
- Flooring: Hardwood
- Has fireplace: Yes
Interior area
- Total structure area: 2,000
- Total interior livable area: 2,000 sqft
Property
Accessibility
- Accessibility features: Wheelchair Access
Features
- Has view: Yes
- View description: City
Details
- Parcel number: 0077600177E
- Special conditions: Resale
Construction
Type & style
- Home type: Cooperative
- Property subtype: Coop
Condition
- Year built: 1926
Community & HOA
Community
- Subdivision: Chelsea
HOA
- Has HOA: Yes
- Amenities included: Laundry, Roof Deck, Elevator(s)
- Services included: Maintenance
- HOA fee: $3,756 monthly
Location
- Region: New York
Financial & listing details
- Price per square foot: $1,375/sqft
- Tax assessed value: $11,247,000
- Annual tax amount: $536,119
- Date on market: 9/9/2026
Estimated market value
Not available
Estimated sales range
Not available
Not available
Price history
| Date | Event | Price |
|---|---|---|
| 9/9/2026 | Listed for sale | $2,750,000-1.8%$1,375/sqft |
Source: StreetEasy #S1844765 Report a problem | ||
| 7/27/2026 | Listing removed | $2,800,000$1,400/sqft |
Source: StreetEasy #S1814044 Report a problem | ||
| 6/2/2026 | Price change | $2,800,000-5.9%$1,400/sqft |
Source: StreetEasy #S1814044 Report a problem | ||
| 3/17/2026 | Listed for sale | $2,975,000+6.3%$1,488/sqft |
Source: StreetEasy #S1814044 Report a problem | ||
| 12/7/2022 | Listing removed | -- |
Source: StreetEasy Report a problem | ||
| 10/26/2022 | Pending sale | $2,800,000$1,400/sqft |
Source: StreetEasy Report a problem | ||
| 9/20/2022 | Price change | $2,800,000-5.1%$1,400/sqft |
Source: StreetEasy Report a problem | ||
| 6/2/2022 | Price change | $2,950,000-14.5%$1,475/sqft |
Source: StreetEasy Report a problem | ||
| 5/12/2022 | Listed for sale | $3,450,000$1,725/sqft |
Source: StreetEasy Report a problem | ||
Public tax history
| Year | Property taxes | Tax assessment |
|---|---|---|
| 2019 | -- | -- |
| 2018 | $536,119 | $5,061,150 +0.4% |
| 2017 | -- | $5,040,450 |
Find assessor info on the county website
Monthly payment
Climate risks
Neighborhood: Chelsea
Similar homes
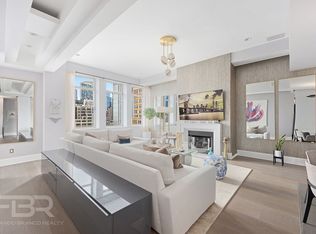
- $2,995,0002 bd2 ba1.6k sqftChelsea Mercantile, New York, NY 10001Active
 MLS ID #S1845132, Fernando Branco, Listing by: Fernando Branco Realty LLC. StreetEasy
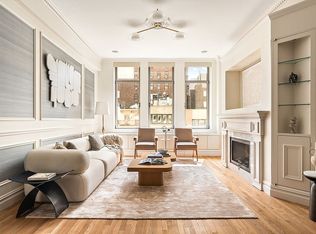
 - $2,350,0002 bd2 ba1.3k sqftChelsea Mercantile, New York, NY 10001Active
 MLS ID #S1845824, Kyle Blackmon, Listing by: Compass. StreetEasy
 - $1,795,0003 bd3 ba1.8k sqft150 W 26th St APT 903, New York, NY 10001Active
 MLS ID #S1845371, Michael Russell, Listing by: Corcoran. StreetEasy
 - $2,995,0003 bd2 ba1.7k sqft251 W 19th St APT 2D, New York, NY 10011Active
 MLS ID #S1845190, Seth Cohen, Listing by: Brown Harris Stevens. StreetEasy
