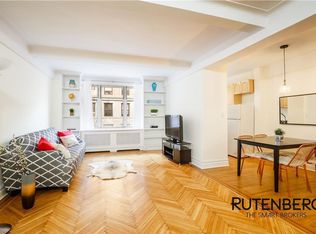
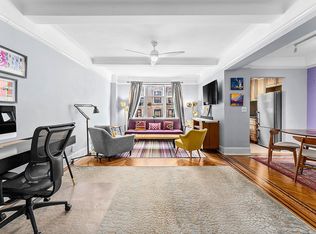
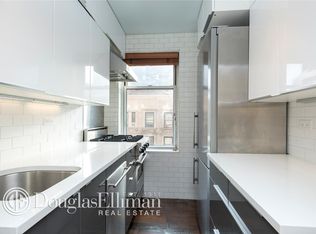
This gracious light-filled, high floor three exposure home was renovated by a notable local artist and architect and has been beautifully re-configured and designed. There are many Frank Lloyd Wright influenced features and details that complement the architectural layout. Enter into a welcoming vestibule -- double the average width -- with 2 over-sized coat closets. The double exposure living/dining area features the original herringbone floor and high-beamed ceilings. The kitchen has been completely renovated with stainless steel commercial quality appliances and expansive maple wooden pantry and cabinetry and is visually open to the living/dining room. The hallway leading to the bedrooms has a well-placed linen closet adjacent to the first full bathroom as well as another closet. All bedrooms are accessed directly from the hallway. The first bedroom is currently a home office/den/media /guestroom. It has a large west facing window with expansive city views. The primary bedroom facing south/west has lovely open views along with an ensuite windowed bath and maple wood vanity and glass enclosed shower and tub. The third bedroom is also very spacious and has its own large closet. All three bedrooms have French glass doors that bring natural light into the hallway. There are ultra-quiet windows throughout with custom window treatments. This is truly a beautiful home meticulously and artfully crafted and well maintained. It is available with or without the furniture and furnishings. It can be rented, upon Board approval, at $7,000/month which includes gas and electric. 233 West 99th, The Trafalgar, is a charming pre-war co-op located midway between Central and Riverside Parks and is just a few short blocks to major subway and bus lines. It is conveniently located near several excellent markets including Whole Foods and Trader Joe's.
This property is off market, which means it's not currently listed for sale or rent on Zillow. This may be different from what's available on other websites or public sources.