Splendid home 4 bedroom modified Cape Cod home in established neighborhood. From the covered front porch, step into the large living room and appreciate all the natural light with the pretty bay window and brand new carpeting. The dining area is open to the updated kitchen with stainless appliances, natural gas cooking and attractive 42" cabinets. The hall area on the main floor has useful built-in cabinetry. Also on this floor are 2 large bedrooms and an updated full bath. Upstairs find the primary bedroom with a large walk-in closet, an updated hall bath and a huge second bedroom big enough for twins! Both bedrooms have new carpet as well. From the upstairs hall, you can access the upper sun deck. The basement is finished with a cozy gas burning fireplace. There is a detached garage, and a partially covered patio. Don't miss the cute, fenced back yard and shed for additional storage. The house has been freshly painted and the windows were updated at one point too. Located in Red Clay School District, students can walk to the Conrad School of Science High School. This home is also close to the amazing Amazon center and many restaurants and shopping centers as well as easy access to I-95. Life is good when living in a home like this so check it out today! Agent is related to the seller.
Sold for $350,000
$350,000
233 W Champlain Ave, Wilmington, DE 19804
4beds
2,023sqft
Single Family Residence
Built in 1940
6,098 Square Feet Lot
$339,000 Zestimate®
$173/sqft
$2,465 Estimated rent
Home value
$339,000
$308,000 - $370,000
$2,465/mo
Zestimate® history
Owner options
List your home for rent
$2,465/mo
Rent Zestimate®
Find your next renter with Zillow Rental Manager. Plus, with online applications, you can quickly screen prospective tenants – for free.
$2,465/mo
Rent Zestimate®
Refinance and save
$2,107/mo
Est. payment
Refinancing to a lower rate could help reduce your monthly payments and save thousands over the life of the loan.
$2,107/mo
Est. payment
Explore your selling options
Work with a Zillow partner agent
Leverage their expertise and Zillow's premium Showcase listings to get your home seen by more buyers.
Get startedList with your own agent
Get your home in front of millions of buyers by listing it on Zillow.
Learn how to do itSell it yourself
Take full control of how buyers see your home on Zillow by listing For Sale by Owner (FSBO).
List your homeWhat's special
Zillow last checked:
Listing updated:
Listed by:
Linda Hanna 302-547-5836,
Patterson-Schwartz-Hockessin,
Co-Listing Agent: Kathleen J Eddins 302-893-4373,
Patterson-Schwartz-Hockessin
Bought with:
Lindsey Cooke, RA-0031187
Patterson-Schwartz Real Estate
Source: Bright MLS,MLS#: DENC2068230
Facts & features
Interior
Bedrooms & bathrooms
- Bedrooms: 4
- Bathrooms: 2
- Full bathrooms: 2
- Main level bathrooms: 1
- Main level bedrooms: 2
Rooms
- Room types: Living Room, Dining Room, Primary Bedroom, Bedroom 2, Bedroom 3, Bedroom 4, Kitchen, Family Room
Primary bedroom
- Level: Upper
- Area: 238 Square Feet
- Dimensions: 14 X 17
Bedroom 2
- Level: Upper
- Area: 294 Square Feet
- Dimensions: 14 X 21
Bedroom 3
- Level: Main
- Area: 143 Square Feet
- Dimensions: 11 X 13
Bedroom 4
- Level: Main
- Area: 143 Square Feet
- Dimensions: 11 X 13
Dining room
- Level: Main
- Area: 96 Square Feet
- Dimensions: 8 X 12
Family room
- Features: Fireplace - Gas
- Level: Lower
- Area: 440 Square Feet
- Dimensions: 20 X 22
Kitchen
- Level: Main
- Area: 90 Square Feet
- Dimensions: 9 X 10
Living room
- Level: Main
- Area: 216 Square Feet
- Dimensions: 12 X 18
Heating
- Baseboard, Electric, Natural Gas
Cooling
- Central Air, Electric
Appliances
- Included: Electric Water Heater
Features
- Basement: Partial
- Number of fireplaces: 1
- Fireplace features: Gas/Propane
Interior area
- Total structure area: 2,023
- Total interior livable area: 2,023 sqft
- Finished area above ground: 1,583
- Finished area below ground: 440
Property
Parking
- Total spaces: 5
- Parking features: Garage Faces Front, Private, Detached, Driveway
- Garage spaces: 1
- Uncovered spaces: 4
Accessibility
- Accessibility features: None
Features
- Levels: Two
- Stories: 2
- Patio & porch: Deck
- Exterior features: Other
- Pool features: None
Lot
- Size: 6,098 Square Feet
Details
- Additional structures: Above Grade, Below Grade
- Parcel number: 0704220390
- Zoning: NC5
- Zoning description: Single Family
- Special conditions: Standard
Construction
Type & style
- Home type: SingleFamily
- Architectural style: Cape Cod,Colonial
- Property subtype: Single Family Residence
Materials
- Vinyl Siding
- Foundation: Block
Condition
- New construction: No
- Year built: 1940
Utilities & green energy
- Sewer: Public Sewer
- Water: Public
Community & HOA
Community
- Subdivision: Boxwood
HOA
- Has HOA: No
Location
- Region: Wilmington
Financial & listing details
- Price per square foot: $173/sqft
- Tax assessed value: $48,500
- Annual tax amount: $1,839
- Date on market: 9/12/2024
- Listing agreement: Exclusive Right To Sell
- Listing terms: Cash,Conventional,FHA
- Inclusions: Refrigerator, Washer, Dryer, Dining Room Corner Shelf, Shed All "as Is"
- Exclusions: Personal Property
- Ownership: Fee Simple
Price history
| Date | Event | Price |
|---|---|---|
| 10/11/2024 | Sold | $350,000+3%$173/sqft |
Source:  Bright MLS #DENC2068230 Report a problem Bright MLS #DENC2068230 Report a problem | ||
| 9/23/2024 | Pending sale | $339,900$168/sqft |
Source: Bright MLS #DENC2068230 Report a problem | ||
| 9/12/2024 | Listed for sale | $339,900$168/sqft |
Source: Bright MLS #DENC2068230 Report a problem | ||
Public tax history
| Year | Property taxes | Tax assessment |
|---|---|---|
| 2025 | -- | $298,500 +515.5% |
| 2024 | $1,840 +13% | $48,500 |
| 2023 | $1,629 -0.6% | $48,500 |
| 2022 | $1,639 +0.1% | $48,500 |
| 2021 | $1,638 -0.3% | $48,500 |
| 2020 | $1,642 +0.3% | $48,500 |
| 2019 | $1,638 +3% | $48,500 |
| 2017 | $1,590 +4.8% | $48,500 |
| 2016 | $1,517 | $48,500 |
| 2015 | $1,517 +6.6% | $48,500 |
| 2014 | $1,423 | $48,500 |
| 2013 | -- | $48,500 |
| 2012 | -- | $48,500 |
| 2011 | -- | $48,500 |
| 2010 | -- | $48,500 |
| 2009 | -- | $48,500 |
| 2008 | -- | $48,500 |
| 2007 | -- | $48,500 |
| 2006 | -- | $48,500 |
| 2005 | -- | $48,500 |
| 2004 | -- | $48,500 |
| 2003 | -- | $48,500 |
| 2002 | -- | $48,500 |
| 2001 | -- | $48,500 |
Find assessor info on the county website
Neighborhood: 19804
Nearby homes
- $297,1003 bd1 ba1.2k sqft231 W Champlain Ave, Wilmington, DE 19804Off Market
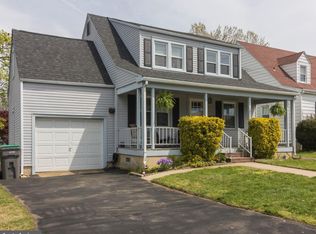
- $304,7003 bd1 ba1.1k sqft235 W Champlain Ave, Wilmington, DE 19804Off Market

- $244,8003 bd1 ba1.3k sqft229 W Champlain Ave, Wilmington, DE 19804Off Market
- $274,4003 bd1 ba1.4k sqft237 W Champlain Ave, Wilmington, DE 19804Off Market
- $276,6004 bd1 ba1.4k sqft224 W Reamer Ave, Wilmington, DE 19804Off Market
- $288,4004 bd2 ba1.6k sqft226 W Reamer Ave, Wilmington, DE 19804Off Market
- $258,8004 bd1 ba1.4k sqft222 W Reamer Ave, Wilmington, DE 19804Off Market
- $259,6004 bd1 ba1.4k sqft228 W Reamer Ave, Wilmington, DE 19804Off Market
Nearby schools
GreatSchools rating
- 3/10Richardson Park Elementary SchoolGrades: K-5Distance: 0.5 mi
- 8/10duPont (H.B.) Middle SchoolGrades: 6-8Distance: 7 mi
- 2/10McKean (Thomas) High SchoolGrades: 9-12Distance: 4.2 mi
Schools provided by the listing agent
- District: Red Clay Consolidated
Source: Bright MLS. This data may not be complete. We recommend contacting the local school district to confirm school assignments for this home.
Get a cash offer in 3 minutes
Find out how much your home could sell for in as little as 3 minutes with a no-obligation cash offer.
Estimated market value
$339,000
Get a cash offer in 3 minutes
Find out how much your home could sell for in as little as 3 minutes with a no-obligation cash offer.
Estimated market value
$339,000
- Delaware
- New Castle County
- Wilmington
- 19804
- 233 W Champlain Ave
Nearby cities
Nearby neighborhoods
Nearby zip codes
Other Wilmington Topics
