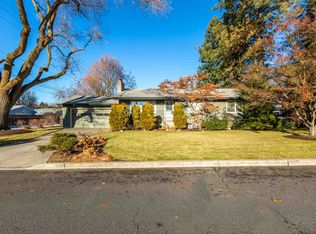
Move-In Ready Rancher in the Highly Desirable Whitworth/Mead School District! Tucked away on one of the most private lots in the neighborhood, this beautifully maintained home offers the perfect blend of comfort, flexibility, and outdoor living. The thoughtfully designed floor plan features two spacious primary suites, including a private lower-level retreat with an oversized walk-in closet -ideal for multigenerational living, guests, or a luxurious second primary. Natural light pours through quality Pella windows in the kitchen, dining, and living areas. Cozy up by the gas fireplace or step outside to your own backyard oasis. The professionally landscaped, fully fenced park-like backyard is designed for year-round enjoyment with an expansive patio, pergola, screened-in porch, sunken garden, raised planting beds, mature landscaping, and exceptional privacy. Located just minutes from Whitworth University, shopping, restaurants, parks, walking trails, and all North Spokane amenities.
Closed
Zillow last checked:
Listing updated:
Source: SMLS as distributed by MLS GRID,MLS#: 202619798
Price history
| Date | Event | Price |
|---|---|---|
| 8/4/2026 | Sold | $460,000-5.2%$199/sqft |
Source:  SMLS as distributed by MLS GRID #202619798 Report a problem SMLS as distributed by MLS GRID #202619798 Report a problem | ||
| 7/20/2026 | Pending sale | $485,000$210/sqft |
Source: SMLS as distributed by MLS GRID #202619798 Report a problem | ||
| 6/24/2026 | Listed for sale | $485,000+102.9%$210/sqft |
Source: SMLS as distributed by MLS GRID #202619798 Report a problem | ||
| 8/24/2015 | Sold | $239,000$104/sqft |
Source: SMLS as distributed by MLS GRID #201520537 Report a problem | ||
| 7/14/2015 | Pending sale | $239,000$104/sqft |
Source: Windermere Real Estate/City Group, LLC #201520537 Report a problem | ||
| 6/30/2015 | Listed for sale | $239,000$104/sqft |
Source: Windermere City Group #201520537 Report a problem | ||
Sell for more on Zillow
Get a Zillow Showcase℠ listing at no additional cost and you could sell for .
$457,600
2% more
+$9,152
With Zillow Showcase(estimated)
$466,752
