Skip main navigation
Sold
  • Listed by: Real Broker LLC • Mindy Newton
    Bought with: Redfin
    $700,000

    233 W Jensen Street, Arlington, WA 98223

    3beds
    1,632sqft
    Single Family Residence
    Built in 1978
    0.29 Acres Lot
    $692,800 Zestimate®
    $429/sqft
    $2,900 Estimated rent

    Home value

    $692,800

    $651,000 - $741,000

    $2,900/mo

    Zestimate® history
    Loading
    Loading...

    Owner options

    List your home for rent

    $2,900/mo

    Rent Zestimate®

    Find your next renter with Zillow Rental Manager. Plus, with online applications, you can quickly screen prospective tenants – for free.

    Learn more

    $2,900/mo

    Rent Zestimate®

    Refinance and save

    $4,227/mo

    Est. payment

    Refinancing to a lower rate could help reduce your monthly payments and save thousands over the life of the loan.

    See today's rates

    $4,227/mo

    Est. payment

    Explore your selling options

    Work with a Zillow partner agent

    Leverage their expertise and Zillow's premium Showcase listings to get your home seen by more buyers.

    Get started

    List with your own agent

    Get your home in front of millions of buyers by listing it on Zillow.

    Learn how to do it

    Sell it yourself

    Take full control of how buyers see your home on Zillow by listing For Sale by Owner (FSBO).

    List your home

    What's special

    Extra parkingOpen floor planUnique stone fireplaceLarge well-kept backyardStunning kitchenLarge islandLed lighting
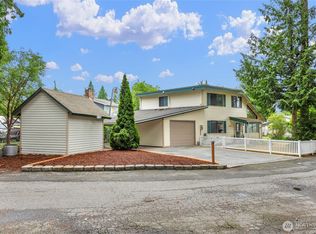
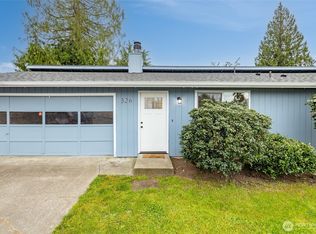
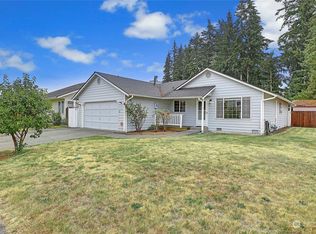
    Elite rambler in a private and highly desirable neighborhood, beautifully updated and designed for comfort, style, and everyday convenience. The stunning kitchen features custom hickory cabinets, granite countertops, stainless steel appliances, maple floors, a large island, and thoughtful storage upgrades including pull-out drawers, a hidden bread cabinet with power, and soft-close features throughout. The open floor plan flows seamlessly into the living and dining areas, where vaulted ceilings, a unique stone fireplace and ceiling speakers create a warm, inviting atmosphere for gatherings. Practical upgrades elevate the home’s functionality, including new gutters, granite countertops in both bathrooms, LED lighting, USB-equipped outlets, and every-room zone heating. Additional storage is abundant, highlighted by attic storage with ladder pull down and extra built-ins throughout the home. Outdoor living shines with a large well-kept backyard, perfect for BBQs, play, and relaxation, with space for a possible DADU/ADU and extra parking. The finished garage includes LED lighting and a new water heater. Centrally located just minutes from I-5, SR-9, schools, shopping, medical services, and recreation areas, this home blends craftsmanship, comfort, and convenience in one exceptional package.

    Zillow last checked:

    Listing updated:

    Offers reviewed: Apr 01
    Listed by:

    Mindy Newton,

    Real Broker LLC

    Bought with:

    Josie DeCoursey, 130177

    Redfin

    Source: NWMLS as distributed by MLS GRID,MLS#: 2487069MLS Logo

    Facts & features

    Interior

    Bedrooms & bathrooms
    • Bedrooms: 3
    • Bathrooms: 2
    • Full bathrooms: 1
    • 3/4 bathrooms: 1
    • Main level bathrooms: 2
    • Main level bedrooms: 3
    Primary bedroom
    • Level: Main
    Bedroom
    • Level: Main
    Bedroom
    • Level: Main
    Bathroom full
    • Level: Main
    Bathroom three quarter
    • Level: Main
    Dining room
    • Level: Main
    Entry hall
    • Level: Main
    Family room
    • Level: Main
    Living room
    • Level: Main
    Utility room
    • Level: Main
    Heating
    • Fireplace, Wall Furnace, Natural Gas
    Cooling
    • None
    Appliances
    • Included: Dishwasher, Disposal, Dryer, Microwave, Refrigerator, Stove(s)/Range(s), Washer, Dishwasher(s), Dryer(s), Garbage Disposal, Microwave(s), Refrigerator(s), Washer(s), Water Heater: Gas, Water Heater Location: Garage
    Features
    • Bath Off Primary, Dining Room
    • Flooring: Ceramic Tile, Engineered Hardwood, Carpet
    • Windows: Dbl Pane/Storm Window
    • Basement: None
    • Number of fireplaces: 1
    • Fireplace features: Main Level: 1, Fireplace
    Interior area
    • Total structure area: 1,632
    • Total interior livable area: 1,632 sqft

    Property

    Parking
    • Total spaces: 2
    • Parking features: Attached Garage, RV Parking
    • Has attached garage: Yes
    • Covered spaces: 2
    Features
    • Levels: One
    • Stories: 1
    • Entry location: Main
    • Patio & porch: Bath Off Primary, Dbl Pane/Storm Window, Dining Room, Fireplace, Security System, Vaulted Ceiling(s), Walk-In Closet(s), Water Heater
    Lot
    • Size: 0.29 Acres
    • Features: Cul-De-Sac, Dead End Street, Cable TV, Fenced-Partially, Gas Available, High Speed Internet, Outbuildings, Patio, RV Parking
    Details
    • Parcel number: 00663200000400
    • Special conditions: Standard

    Construction

    Type & style
    • Home type: SingleFamily
    • Architectural style: 1 Story
    • Property subtype: Single Family Residence
    Materials
    • Cement/Concrete, Cement Planked, Cement Plank
    • Foundation: Poured Concrete
    • Roof: Composition
    Condition
    • Year built: 1978

    Utilities & green energy

    • Electric: Company: PUD
    • Sewer: Sewer Connected, Company: City of Arlington
    • Water: Public, Company: City of Arlington

    Community & HOA

    Community
    • Security: Security System
    • Subdivision: Arlington
    Location
    • Region: Arlington

    Financial & listing details

    • Price per square foot: $429/sqft
    • Tax assessed value: $589,800
    • Annual tax amount: $5,286
    • Offers reviewed: 04/01/2026
    • Date on market: 5/20/2026
    • Cumulative days on market: 15 days
    • Listing terms: Conventional,FHA,VA Loan
    • Inclusions: Dishwasher(s), Dryer(s), Garbage Disposal, Microwave(s), Refrigerator(s), Stove(s)/Range(s), Washer(s)

    Price history

    DateEventPrice
    5/4/2026Sold$700,000+2.9%$429/sqft
    Source: NWMLS as distributed by MLS GRID #2487069 Report a problem
    4/10/2026Pending sale$680,000$417/sqft
    Source: NWMLS as distributed by MLS GRID #2487069 Report a problem
    4/3/2026Listed for sale$680,000$417/sqft
    Source: NWMLS as distributed by MLS GRID #2487069 Report a problem
    4/2/2026Pending sale$680,000$417/sqft
    Source: NWMLS as distributed by MLS GRID #2487069 Report a problem
    3/26/2026Listed for sale$680,000+51.9%$417/sqft
    Source: NWMLS as distributed by MLS GRID #2487069 Report a problem
    5/8/2019Sold$447,777+2%$274/sqft
    Source: NWMLS as distributed by MLS GRID #1415615 Report a problem
    3/23/2019Pending sale$439,000$269/sqft
    Source: Keller Williams Realty Everett #1415615 Report a problem
    2/26/2019Listed for sale$439,000$269/sqft
    Source: KW Everett #1415615 Report a problem

    Public tax history

    YearProperty taxesTax assessment
    2024$5,126 +8.1%$589,800 +6.9%
    2023$4,742 +8.8%$551,800 -2.1%
    2022$4,359 +2.3%$563,800 +23.6%
    2021$4,260 +13.8%$456,100 +10.3%
    2020$3,743 +15.7%$413,500 +15.7%
    2019$3,235 $357,300 +5.7%
    2018-- $337,900 +24%
    2017$3,571 +17.5%$272,400 +7.2%
    2016$3,038 $254,200 +6%
    2015$3,038 +37.3%$239,800 +38.9%
    2013$2,213 $172,700
    2012-- --
    2011-- --
    2010-- --
    2009-- --
    2008-- --
    2007-- --
    2002-- --
    2001$1,838 +24.8%$162,900 +22%
    2000$1,473 $133,500
    Find assessor info on the county website

    Neighborhood: Old Town

    Nearby schools

    GreatSchools rating
    Get pre-qualified for a loan
    At Zillow Home Loans, we can pre-qualify you in as little as 5 minutes with no impact to your credit score.

    An equal housing lender. NMLS #10287.