Welcome to 233 W Washington St, a charming 2-bedroom, 1.5-bath single-family home in Oswego featuring a versatile loft and several recent updates. With new flooring and fresh interior paint, this home offers a bright, refreshed feel and is ready for its next owner. The additional loft space provides valuable flexibility and can be used as a home office, reading area, playroom, or whatever best fits your lifestyle. The comfortable layout and inviting spaces make this an excellent opportunity for first-time homebuyers looking for a home they can make their own.
New
$265,000
233 W Washington St, Oswego, IL 60543
2beds
1,200sqft
Single Family Residence
Built in 2001
-- sqft lot
$261,600 Zestimate®
$221/sqft
$123/mo HOA
What's special
Versatile loftBright refreshed feelInviting spacesComfortable layoutNew flooringFresh interior paint
- 5 days |
- 454 |
- 23 |
Likely to sell faster than
Zillow last checked:
Listing updated:
Listed by:
Nicholas Brody 630-730-8032,
Kettley & Co. Inc. - Yorkville
Source: MRED as distributed by MLS GRID,MLS#: 12732388
Facts & features
Interior
Bedrooms & bathrooms
- Bedrooms: 2
- Bathrooms: 2
- Full bathrooms: 1
- 1/2 bathrooms: 1
Rooms
- Room types: Loft
Primary bedroom
- Features: Flooring (Carpet)
- Level: Second
- Area: 143 Square Feet
- Dimensions: 11X13
Bedroom 2
- Features: Flooring (Carpet)
- Level: Second
- Area: 81 Square Feet
- Dimensions: 9X9
Kitchen
- Features: Kitchen (Eating Area-Table Space), Flooring (Vinyl)
- Level: Main
- Area: 100 Square Feet
- Dimensions: 10X10
Living room
- Features: Flooring (Carpet)
- Level: Main
- Area: 176 Square Feet
- Dimensions: 11X16
Loft
- Features: Flooring (Carpet)
- Level: Second
- Area: 120 Square Feet
- Dimensions: 10X12
Heating
- Natural Gas, Forced Air
Cooling
- Central Air
Appliances
- Included: Range, Dishwasher, Disposal
Features
- Basement: None
- Attic: Unfinished
Interior area
- Total structure area: 0
- Total interior livable area: 1,200 sqft
Property
Parking
- Total spaces: 2
- Parking features: Asphalt, Garage Door Opener, Yes, Attached, Garage
- Attached garage spaces: 2
- Has uncovered spaces: Yes
Accessibility
- Accessibility features: No Disability Access
Features
- Stories: 2
- Patio & porch: Patio
Lot
- Features: Common Grounds
Details
- Parcel number: 0318250036
- Special conditions: None
- Other equipment: TV-Cable
Construction
Type & style
- Home type: Condo
- Architectural style: Traditional
- Property subtype: Single Family Residence
Materials
- Vinyl Siding
- Foundation: Concrete Perimeter
- Roof: Asphalt
Condition
- New construction: No
- Year built: 2001
Utilities & green energy
- Electric: Circuit Breakers, 100 Amp Service
- Sewer: Public Sewer, Storm Sewer
- Water: Public
Community & HOA
Community
- Features: Park, Lake, Curbs, Sidewalks, Street Lights, Street Paved
HOA
- Has HOA: Yes
- Services included: Insurance, Exterior Maintenance, Lawn Care, Snow Removal
- HOA fee: $123 monthly
Location
- Region: Oswego
Financial & listing details
- Price per square foot: $221/sqft
- Tax assessed value: $202,941
- Annual tax amount: $5,427
- Date on market: 8/14/2026
- Ownership: Condo
Estimated market value
$261,600
$249,000 - $275,000
$2,298/mo
Price history
| Date | Event | Price |
|---|---|---|
| 8/14/2026 | Listed for sale | $265,000+93.6%$221/sqft |
Source:  MRED as distributed by MLS GRID #12732388 Report a problem MRED as distributed by MLS GRID #12732388 Report a problem | ||
| 8/3/2009 | Sold | $136,900-2.1%$114/sqft |
Source: MRED as distributed by MLS GRID #07115353 Report a problem | ||
| 6/2/2009 | Price change | $139,900-2.1%$117/sqft |
Source: Coldwell Banker Primus Realty #07115353 Report a problem | ||
| 4/12/2009 | Price change | $142,900-7.7%$119/sqft |
Source: Coldwell Banker Primus Realty #07115353 Report a problem | ||
| 4/1/2009 | Price change | $154,900-3.1%$129/sqft |
Source: Coldwell Banker Primus Realty #07115353 Report a problem | ||
| 1/28/2009 | Price change | $159,900-7%$133/sqft |
Source: Coldwell Banker Primus Realty #07115353 Report a problem | ||
| 7/29/2008 | Listed for sale | $172,000+24.6%$143/sqft |
Source: Coldwell Banker Primus Realty #07115353 Report a problem | ||
| 10/19/2001 | Sold | $138,000$115/sqft |
Source: Public Record Report a problem | ||
Public tax history
| Year | Property taxes | Tax assessment |
|---|---|---|
| 2024 | $4,961 +5.2% | $67,647 +13% |
| 2023 | $4,718 +7.9% | $59,864 +10% |
| 2022 | $4,373 +5.3% | $54,422 +8% |
| 2021 | $4,154 +3.5% | $50,391 +4% |
| 2020 | $4,011 -0.6% | $48,453 +4.5% |
| 2019 | $4,037 +100% | $46,388 |
| 2018 | $2,019 +7.1% | $46,388 +8.5% |
| 2017 | $1,884 +2% | $42,754 +3% |
| 2016 | $1,847 -49.5% | $41,509 +5% |
| 2015 | $3,658 | $39,532 +3% |
| 2014 | $3,658 | $38,381 -1% |
| 2013 | -- | $38,769 -2% |
| 2012 | -- | $39,573 -10% |
| 2011 | -- | $43,970 -8% |
| 2010 | -- | $47,794 -7.2% |
| 2009 | -- | $51,516 +7.3% |
| 2008 | -- | $48,027 +3% |
| 2007 | -- | $46,628 |
| 2006 | $3,132 | $46,628 -0.4% |
| 2005 | -- | $46,838 +0.1% |
| 2004 | $3,225 +4.4% | $46,786 -0.3% |
| 2003 | $3,089 | $46,940 +8.5% |
| 2002 | $3,089 | $43,263 |
| 2001 | -- | -- |
Find assessor info on the county website
Monthly payment
Est. payment
Payment breakdown
Explore the cost of this home by adjusting the details. Changes won't be saved.Climate risks
Neighborhood: 60543
Nearby schools
GreatSchools rating
- 8/10Fox Chase Elementary SchoolGrades: K-5Distance: 0.5 mi
- 6/10Traughber Jr High SchoolGrades: 6-8Distance: 2 mi
- 8/10Oswego High SchoolGrades: 9-12Distance: 1.1 mi
Schools provided by the listing agent
- District: 308
Source: MRED as distributed by MLS GRID. This data may not be complete. We recommend contacting the local school district to confirm school assignments for this home.
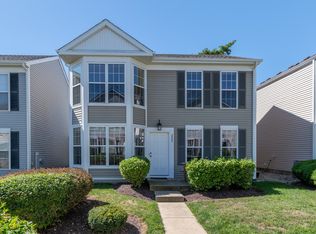
- $290,5002 bd3 ba1.5k sqft229 W Washington St, Oswego, IL 60543Off Market
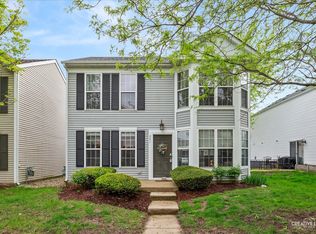
- $293,1003 bd3 ba1.4k sqft237 W Washington St, Oswego, IL 60543Off Market

- $285,0003 bd2 ba1.5k sqft241 W Washington St, Oswego, IL 60543For Sale
- $295,4003 bd2 ba1.5k sqft225 W Washington St, Oswego, IL 60543Off Market

- $321,500-- bd-- ba-- sqft227 W Washington St, Oswego, IL 60543Off Market
- $297,500-- bd-- ba-- sqft231 W Washington St, Oswego, IL 60543Off Market
- $280,9002 bd2 ba1.3k sqft267 W Washington St, Oswego, IL 60543Off Market
- $292,6002 bd2 ba1.2k sqft269 W Washington St, Oswego, IL 60543Off Market
A local agent can set up tours, give advice and negotiate with sellers.
Similar homes
- $305,0002 bd2 ba1.5k sqft404 Cascade Ln #404, Oswego, IL 60543Price Change
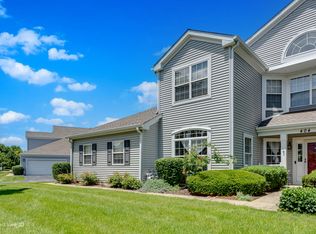 MLS ID #12690379, Krupa Pudi, Dome Realty, Inc. MRED as distributed by MLS GRID
 - $279,0003 bd3 ba1.4k sqft185 Springbrook Trl S, Oswego, IL 60543Active
 MLS ID #12703138, LaTanya Little, Legacy Properties. MRED as distributed by MLS GRID
 - $283,8002 bd3 ba1.3k sqft616 Lincoln Station Dr, Oswego, IL 60543Active
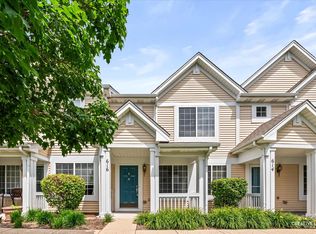 MLS ID #12695041, Sophia Su, RE/MAX of Naperville. MRED as distributed by MLS GRID
 - $329,9003 bd3 ba1.6k sqft511 Majestic Ln #0, Oswego, IL 60543Active
 MLS ID #12726057, Maria Miller, Better Homes & Gardens Real Estate. MRED as distributed by MLS GRID
 - $249,9002 bd3 ba1.3k sqft2477 Frost Dr #2477, Aurora, IL 60503ActiveMLS ID #12724832, Troy Cooper, john greene, Realtor. MRED as distributed by MLS GRID
- $255,0003 bd2 ba1.3k sqft310 Paige St, Plano, IL 60545ActiveMLS ID #12732078, David Ciancanelli, Real 1 Realty. MRED as distributed by MLS GRID
- $265,0002 bd2 ba1.2k sqft1103 N Mill St APT 104, Naperville, IL 60563NewMLS ID #12735482, Sarah Leonard, E-PRO, Legacy Properties, A Sarah Leonard Company, LLC. MRED as distributed by MLS GRID
- $290,0002 bd3 ba1.3k sqft1883 Waverly Way, Montgomery, IL 60538ActiveMLS ID #12721385, Autumn Susberry, Autumn Susberry. MRED as distributed by MLS GRID
- $235,0002 bd3 ba1.1k sqft737 Serendipity Dr #737, Aurora, IL 60504ActiveMLS ID #12728470, Amanda Brooks, Keller Williams Inspire - Geneva. MRED as distributed by MLS GRID
- $285,0003 bd2 ba1.4k sqft2820 Troon Dr, Montgomery, IL 60538ActiveMLS ID #12643686, Heide Greiff, ABR, Coldwell Banker Real Estate Group. MRED as distributed by MLS GRID
- $276,0003 bd3 ba1.3k sqft143 Woodland Cir, North Aurora, IL 60542ActiveMLS ID #12728136, Annette Kallevik, AHWD, Bespoke Realty Group, LLC. MRED as distributed by MLS GRID
- $235,0002 bd2 ba1.4k sqft867 Symphony Dr, Aurora, IL 60504ActiveMLS ID #12728207, Frank Lardino, Keller Williams Preferred Realty. MRED as distributed by MLS GRID
- $276,9992 bd2 ba1.6k sqft4156 Caribou Ct #0, Joliet, IL 60431NewMLS ID #12735228, Rachel Derry, Town Center Realty LLC. MRED as distributed by MLS GRID
- $315,0003 bd2 ba1.1k sqft3404 Harris Ln, Plano, IL 60545ActiveMLS ID #12730225, Courtney DeLeo, Keller Williams Innovate - Aurora. MRED as distributed by MLS GRID
- $294,9002 bd2 ba1.1k sqft1933 Misty Ridge Ln #0, Aurora, IL 60503ActiveMLS ID #12676145, Michael Odeh, M K LAne Realty, LLC. MRED as distributed by MLS GRID
- $259,0002 bd1 ba1.1k sqft1909 Misty Ridge Ln #1909, Aurora, IL 60503ActiveMLS ID #12671801, Monica Navarro, John Greene Realtor. MRED as distributed by MLS GRID
- $185,5002 bd1 ba892 sqft128 Bertram Dr Unit C, Yorkville, IL 60560ActiveMLS ID #12728182, Magdalena Emmert, PSA, Kettley & Co. Inc. - Yorkville. MRED as distributed by MLS GRID
- $280,0003 bd2 ba1.3k sqft2269 Rebecca Cir, Montgomery, IL 60538ActiveMLS ID #12643701, Heide Greiff, ABR, Coldwell Banker Real Estate Group. MRED as distributed by MLS GRID
- $234,0002 bd1 ba729 sqft947 Mason Ave, Aurora, IL 60506ActiveMLS ID #12731377, Anne Kothe, Keller Williams Inspire. MRED as distributed by MLS GRID
- $199,0002 bd1 ba968 sqft1380 N Glen Cir APT B, Aurora, IL 60506ActiveMLS ID #12718640, Dawn Butkunas, Village Realty, Inc.. MRED as distributed by MLS GRID
