Skip main navigation
Active
  • Listed by: Ideal Real Estate • Joanne Soderlind
    Price cut: $26K (7/3)
    $399,000

    233 W Washington Street, Sequim, WA 98382

    2beds
    652sqft
    : 
    Loading
    Get pre-qualified
    Single Family Residence
    Built in 1925
    5,039 Square Feet Lot
    $392,900 Zestimate®
    $612/sqft
    $-- HOA

    What's special

    Gravel parkingPartial mountain viewsMature landscapingComplete bathroom remodelNew sidingThoughtfully updated spacePrivate outdoor retreat
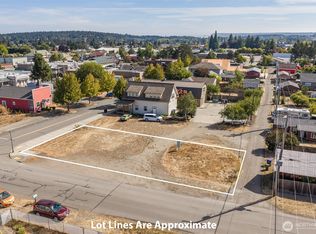
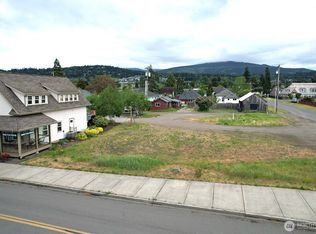
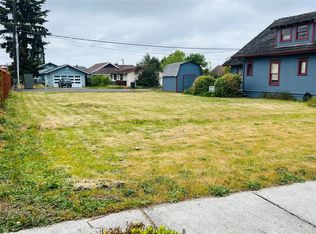
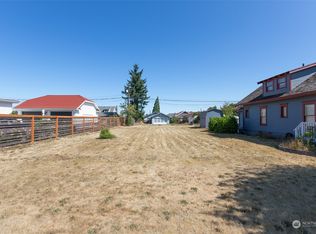
    Tucked in the heart of downtown Sequim yet set back from the street for surprising privacy, this charming home blends convenience with a peaceful, tucked-away feel. Step into a thoughtfully updated space featuring a complete bathroom remodel, new siding, windows, doors, kitchen counters, flooring, and roof—giving you the comfort and confidence buyers seek in Sequim. A newer fenced concrete courtyard creates a private outdoor retreat, perfect for morning coffee, summer dinners, or entertaining close to home. Partial mountain views add a touch of the Olympic Peninsula’s beauty, while mature landscaping and gravel parking enhance everyday ease. With multi-use zoning, this property offers rare flexibility—ideal for future expansion, small business potential, or investment opportunities within the Olympic Peninsula real estate. Its previous success as a vacation rental highlights its versatility. Live close to local dining, shopping, medical services, and enjoy quick access to HWY 101 & Olympic Discovery Trail, placing the best of the area within easy reach. Whether you're a first-time buyer, someone looking to downsize, or seeking a smart investment, this home delivers lifestyle, location, and long-term potential in one inviting package.
    38 days
    |
    623
    |
    23
    |

    Zillow last checked:

    Listing updated:

    Listed by:

    Joanne Soderlind,

    Ideal Real Estate,

    Damiana Wood,

    Ideal Real Estate

    Source: NWMLS as distributed by MLS GRID,MLS#: 2530670MLS Logo

    Loading...

      Facts & features

      Interior

      Bedrooms & bathrooms
      • Bedrooms: 2
      • Bathrooms: 1
      • Full bathrooms: 1
      • Main level bathrooms: 1
      • Main level bedrooms: 2
      Primary bedroom
      • Level: Main
      Bedroom
      • Level: Main
      Bathroom full
      • Level: Main
      Entry hall
      • Level: Main
      Kitchen without eating space
      • Level: Main
      Living room
      • Level: Main
      Heating
      • Fireplace, Wall Furnace, Electric
      Cooling
      • None
      Appliances
      • Included: Dishwasher, Dryer, Microwave, Refrigerator, Stove(s)/Range(s), Washer, Dishwasher(s), Dryer(s), Microwave(s), Refrigerator(s), Washer(s)
      Features
      • Ceiling Fan(s)
      • Flooring: Vinyl Plank
      • Windows: Dbl Pane/Storm Window
      • Basement: None
      • Number of fireplaces: 2
      • Fireplace features: Electric, Main Level: 2, Fireplace
      Interior area
      • Total structure area: 652
      • Total interior livable area: 652 sqft

      Property

      Parking
      • Parking features: Off Street
      Features
      • Levels: One
      • Stories: 1
      • Entry location: Main
      • Patio & porch: Ceiling Fan(s), Dbl Pane/Storm Window, Fireplace, Vaulted Ceiling(s)
      • Has view: Yes
      • View description: Mountain(s), Partial
      Lot
      • Size: 5,039 Square Feet
      • Features: Paved, Fenced-Partially, High Speed Internet, Outbuildings, Patio
      • Topography: Level
      Details
      • Parcel number: 0330195002040000
      • Zoning: DC (Downtown Core)
      • Zoning description: Jurisdiction: City
      • Special conditions: Standard

      Construction

      Type & style
      • Home type: SingleFamily
      • Architectural style: Cabin,1 Story
      • Property subtype: Single Family Residence
      Materials
      • Wood Products
      • Foundation: Concrete Ribbon
      • Roof: Metal
      Condition
      • Very Good
      • Year built: 1925

      Utilities & green energy

      • Electric: Company: Clallam PUD
      • Sewer: Sewer Connected, Company: City of Sequim
      • Water: Public, Company: City of Sequim

      Community & HOA

      Community
      • Subdivision: Sequim
      Location
      • Region: Sequim

      Financial & listing details

      • Price per square foot: $612/sqft
      • Annual tax amount: $1,856
      • Date on market: 5/27/2026
      • Cumulative days on market: 40 days
      • Listing terms: Conventional
      • Inclusions: Dishwasher(s), Dryer(s), Microwave(s), Refrigerator(s), Stove(s)/Range(s), Washer(s)

        Estimated market value

        $392,900

        $373,000 - $413,000

        $1,652/mo

        Price history

        DateEventPrice
        7/3/2026Price change$399,000-6.1%$612/sqft
        Source: NWMLS as distributed by MLS GRID #2530670 Report a problem
        5/28/2026Listed for sale$425,000+41.2%$652/sqft
        Source: NWMLS as distributed by MLS GRID #2530670 Report a problem
        8/11/2021Sold$301,000+7.7%$462/sqft
        Source: NWMLS as distributed by MLS GRID #1799956 Report a problem
        7/9/2021Pending sale$279,500$429/sqft
        Source: Olympic Listing Service #351166 Report a problem
        7/2/2021Listed for sale$279,500+43.3%$429/sqft
        Source: NWMLS as distributed by MLS GRID #1799956 Report a problem
        3/9/2018Sold$195,000-7.1%$299/sqft
        Source: NWMLS as distributed by MLS GRID #1241963 Report a problem
        2/22/2018Pending sale$209,950$322/sqft
        Source: Brody Broker Real Estate #320215 Report a problem
        2/14/2018Listed for sale$209,950+154.5%$322/sqft
        Source: Brody Broker Real Estate #320215 Report a problem
        12/30/2015Sold$82,500-8.2%$127/sqft
        Source: NWMLS as distributed by MLS GRID #806229 Report a problem
        11/26/2015Pending sale$89,900$138/sqft
        Source: Windermere Sunland #291279 Report a problem
        10/19/2015Price change$89,900-10%$138/sqft
        Source: Windermere Sunland #291279 Report a problem
        9/10/2015Price change$99,900-4.8%$153/sqft
        Source: Windermere Sunland #291279 Report a problem
        7/30/2015Price change$104,900-4.5%$161/sqft
        Source: Windermere Sunland #291279 Report a problem
        6/21/2015Listed for sale$109,900+293.9%$169/sqft
        Source: Visual Tour #291253 Report a problem
        5/18/2011Sold$27,900$43/sqft
        Source: NWMLS as distributed by MLS GRID #209820 Report a problem
        4/20/2011Price change$27,900-17.3%$43/sqft
        Source: Frank J Meyer Real Estate #209820 Report a problem
        3/13/2011Price change$33,732-7%$52/sqft
        Source: Frank J Meyer Real Estate #168430 Report a problem
        3/5/2011Listed for sale$36,270$56/sqft
        Source: Frank J Meyer Real Estate #168430 Report a problem

        Public tax history

        Tax history is unavailable.

        Monthly payment

        Est. payment

        Payment breakdown

        Explore the cost of this home by adjusting the details. Changes won't be saved.
        All calculations are estimates and provided by Zillow, Inc. for informational purposes only. Actual amounts may vary.
        HOA fees may include property taxes on listings classified as Co-Ops. Contact the listing agent and/or owner for fee details.
        Mortgage interest rates are dependent on a number of factors, including credit score, down payment, and repayment length. Interest rate data provided by Zillow Group Marketplace, Inc. as of 1/1/1970 from various mortgage lenders with which we have lead or other similar arrangements; the Estimated Payment is an average of those rates.
        See how much you could borrow to make a competitive offer.

        Climate risks

        Neighborhood: 98382

        Getting around

        74 / 100
        Very Walkable
        51 / 100
        Bikeable

        Nearby schools

        GreatSchools rating

        A local agent can set up tours, give advice and negotiate with sellers.

        A local lender can help you make sure your offer is ready when you are.

        Browse local experts

        Similar homes

        Skip to the end of the carouselSkip to the beginning of the carousel