Skip main navigation
Off market
  • $353,500

    233 Walden Ct, Eureka, MO 63025

    3beds
    1,626sqft
    Single Family Residence
    Built in ----
    -- sqft lot
    $353,500 Zestimate®
    $217/sqft
    $2,321 Estimated rent

    Home value

    $353,500

    $336,000 - $371,000

    $2,321/mo

    Zestimate® history
    Loading
    Loading...

    Owner options

    List your home for rent

    $2,321/mo

    Rent Zestimate®

    Find your next renter with Zillow Rental Manager. Plus, with online applications, you can quickly screen prospective tenants – for free.

    Learn more

    $2,321/mo

    Rent Zestimate®

    Refinance and save

    $2,256/mo

    Est. payment

    Refinancing to a lower rate could help reduce your monthly payments and save thousands over the life of the loan.

    See today's rates

    $2,256/mo

    Est. payment

    Explore your selling options

    Work with a Zillow partner agent

    Leverage their expertise and Zillow's premium Showcase listings to get your home seen by more buyers.

    Get started

    List with your own agent

    Get your home in front of millions of buyers by listing it on Zillow.

    Learn how to do it

    Sell it yourself

    Take full control of how buyers see your home on Zillow by listing For Sale by Owner (FSBO).

    List your home

    What's special

    Stone accentsCovered porchLaundry roomHard wood floors throughoutExtra-wide staircaseEgress windowCoach lighting

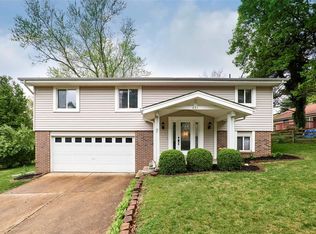
    Home will delight renters who enjoy move-in condition, furnished option w/charm & features galore. Stone accents, newer front door, coach lighting, covered porch, & landscape beds are welcoming. Hard wood floors throughout & pleasant color palette. Living room/dining room combo, newer kitchen cabinets w/glass tile back splash, family room w/wood burning fireplace & powder room. Upper level: extra-wide staircase for moving furniture; spacious master bedroom en-suite w/walk-in closet & organization system, bath w/adult height vanity & separate room for shower & commode. 2 additional bedrooms with large closets and shared full tub/shower & commode bathroom. Lower level: large family room, office/craft room, play area under stairs, laundry room, egress window, & double door leading to back yard. Perfect space for pets as well. Check out corrugated steel ceiling for access to plumbing & wiring. Wooded, large fenced back yard with astroturf & large deck w/metal spindles. Part of Hilltop, enjoy community pool, tennis courts, clubhouse & Rockwood Schools. Close to 44 & 109, easy commute for work & play. Dogs welcome. Newly painted ceilings to baseboards. Renter responsible for all utility bills: water/sewer, electric, trash & recycle, optional internet and tv accessories. No gas applicable. No smoking allowed on property; non-smoking renters only permitted due to owner health concerns. Dogs permitted. Breed restrictions may apply in accordance with city restrictions.

    This property is off market, which means it's not currently listed for sale or rent on Zillow. This may be different from what's available on other websites or public sources.

    Zillow last checked:

    Listing updated:

    Source: Zillow Rentals

    Facts & features

    Interior

    Bedrooms & bathrooms
    • Bedrooms: 3
    • Bathrooms: 3
    • Full bathrooms: 2
    • 1/2 bathrooms: 1
    Cooling
    • Central Air
    Appliances
    • Included: Dishwasher, Dryer, Freezer, Microwave, Oven, Refrigerator, Washer
    • Laundry: In Unit
    Features
    • Walk In Closet
    • Flooring: Hardwood
    Interior area
    • Total interior livable area: 1,626 sqft

    Property

    Parking
    • Parking features: Attached, Off Street
    • Has attached garage: Yes
    • Details: Contact manager
    Features
    • Exterior features: Electricity not included in rent, Friendly neighborhood, Garbage not included in rent, Gas not included in rent, Great school district, Internet not included in rent, New appliances, Pet Park, Sewage not included in rent, Walk In Closet, Water not included in rent
    • Fencing: Fenced Yard
    Details
    • Parcel number: 28V210402

    Construction

    Type & style
    • Home type: SingleFamily
    • Property subtype: Single Family Residence

    Community & HOA

    Community
    • Deposit fee: $3,000
    Location
    • Region: Eureka

    Financial & listing details

    • Price per square foot: $217/sqft
    • Tax assessed value: $330,500
    • Annual tax amount: $4,549
    • Date on market: 5/29/2026
    • Date available: 06/01/2026
    • Lease term: 1 Year

    Price history

    DateEventPrice
    6/11/2026Listing removed$3,000$2/sqft
    Source: Zillow Rentals Report a problem
    5/29/2026Listed for rent$3,000+3.4%$2/sqft
    Source: Zillow Rentals Report a problem
    9/14/2024Listing removed$2,900$2/sqft
    Source: Zillow Rentals Report a problem
    6/13/2024Listed for rent$2,900$2/sqft
    Source: Zillow Rentals Report a problem
    6/4/2024Listing removed--
    Source: Zillow Rentals Report a problem
    5/14/2024Listed for rent$2,900$2/sqft
    Source: Zillow Rentals Report a problem
    4/11/2024Listing removed--
    Source: Zillow Rentals Report a problem
    3/5/2024Listed for rent$2,900$2/sqft
    Source: Zillow Rentals Report a problem
    2/5/2024Listing removed--
    Source: Zillow Rentals Report a problem
    1/7/2024Listed for rent$2,900$2/sqft
    Source: Zillow Rentals Report a problem
    10/19/2023Listing removed--
    Source: Zillow Rentals Report a problem
    9/28/2023Listed for rent$2,900$2/sqft
    Source: Zillow Rentals Report a problem
    9/17/2023Listing removed--
    Source: Zillow Rentals Report a problem
    8/27/2023Listed for rent$2,900$2/sqft
    Source: Zillow Rentals Report a problem
    8/31/2017Sold--
    Source: MARIS #17049585 Report a problem
    6/21/2017Pending sale$225,000$138/sqft
    Source: RE/MAX ONE #17049585 Report a problem
    6/20/2017Listed for sale$225,000$138/sqft
    Source: RE/MAX ONE #17049585 Report a problem
    9/9/2008Sold--
    Source: Public Record Report a problem

    Public tax history

    YearProperty taxesTax assessment
    2025$4,549 +10.9%$62,800 +14.3%
    2024$4,101 -0.1%$54,930
    2023$4,104 +6.8%$54,930 +14.8%
    2022$3,842 +0.7%$47,840
    2021$3,814 +1.7%$47,840 +6.3%
    2020$3,751 +26.5%$44,990
    2019$2,966 $44,990 +34.5%
    2018$2,966 $33,460
    2017$2,966 +3.8%$33,460 +7.2%
    2016$2,856 +3.1%$31,200
    2015$2,770 $31,200 +9.6%
    2014$2,770 +8%$28,460
    2013$2,564 $28,460 +2.4%
    2012-- $27,780
    2011-- $27,780 -0.2%
    2010$2,243 +4.8%$27,840
    2009$2,141 -16.1%$27,840 -17.2%
    2008$2,552 +18.7%$33,620
    2007$2,149 $33,620 +26.9%
    2006$2,149 -1.4%$26,490
    2005$2,179 $26,490 +14.8%
    2003-- $23,070 +2%
    2002$1,856 +6.2%$22,610
    2001$1,748 $22,610
    Find assessor info on the county website

    Neighborhood: 63025

    Nearby schools

    GreatSchools rating
    Get a cash offer in 3 minutes
    Find out how much your home could sell for in as little as 3 minutes with a no-obligation cash offer.
    Estimated market value
    $353,500
    Get a cash offer in 3 minutes
    Find out how much your home could sell for in as little as 3 minutes with a no-obligation cash offer.
    Estimated market value
    $353,500