Skip main navigation
Closed
  • $1,460,000

    233 Walking Horse Trl, Davidson, NC 28036

    5beds
    4,695sqft
    Single Family Residence
    Built in 2015
    1.25 Acres Lot
    $1,452,000 Zestimate®
    $311/sqft
    $5,346 Estimated rent

    Home value

    $1,452,000

    $1.35M - $1.57M

    $5,346/mo

    Zestimate® history
    Loading
    Loading...

    Owner options

    List your home for rent

    $5,346/mo

    Rent Zestimate®

    Find your next renter with Zillow Rental Manager. Plus, with online applications, you can quickly screen prospective tenants – for free.

    Learn more

    $5,346/mo

    Rent Zestimate®

    Refinance and save

    $9,111/mo

    Est. payment

    Refinancing to a lower rate could help reduce your monthly payments and save thousands over the life of the loan.

    See today's rates

    $9,111/mo

    Est. payment

    Explore your selling options

    Work with a Zillow partner agent

    Leverage their expertise and Zillow's premium Showcase listings to get your home seen by more buyers.

    Get started

    List with your own agent

    Get your home in front of millions of buyers by listing it on Zillow.

    Learn how to do it

    Sell it yourself

    Take full control of how buyers see your home on Zillow by listing For Sale by Owner (FSBO).

    List your home

    What's special

    Jetted spa showerPrivate backyardFlagstone screen porchFarmhouse sinkQuartz countertopsCarrera marble vanitiesPosh open kitchen concept
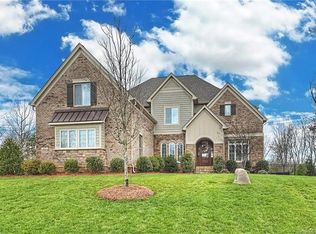
    Excited to offer this beautiful 5-bedroom, 4.5-bath home in the highly sought-after Anniston subdivision to be your new home! The primary bedroom on the main floor features a jetted spa shower, his and hers custom closets & Carrera marble vanities. This posh open kitchen concept furnishes soft-close cabinets, quartz countertops, a farmhouse sink, a very advantageous walk-in pantry with wood shelving and Butler's Pantry that leads to the formal dining room. A MUST SEE oversized flex room having laundry, a sink, and built in desk space with entry from the garage/drop zone or side of the house a convenience not found in many homes. From the kitchen see your spacious, natural lit breakfast area that provides a wood-burning fireplace and living room furnishing a convenient gas log fireplace. Glass sliding doors lead to a wonderful flagstone screen porch overlooking your private backyard, along with a gorgeous salt cell heated lap pool and spa. The upstairs loft allows for a study area with built-in desk space, bookshelves and cabinets. Additionally this generous space offers a large bonus/media room with even more built-ins, wine fridge, half bath and an extended bonus/bedroom area. A private ensuite bedroom with walk-in closet along with two bedrooms who share a Jack-and-Jill bath finish out this sizable second level. The home has been upgraded with an Aquasauna whole house filtration system, new septic pump and new smart thermostats.

    Zillow last checked:

    Listing updated:

    Listed by:

    Ty Chapman 704-892-9673,

    Lake Norman Realty, Inc.

    Bought with:

    Eva Harvey

    Berkshire Hathaway HomeServices Landmark Prop

    Source: Canopy MLS as distributed by MLS GRID,MLS#: 4330179MLS Logo

    Facts & features

    Interior

    Bedrooms & bathrooms
    • Bedrooms: 5
    • Bathrooms: 5
    • Full bathrooms: 4
    • 1/2 bathrooms: 1
    • Main level bedrooms: 2
    Primary bedroom
    • Level: Main
    Bedroom s
    • Level: Main
    Bedroom s
    • Level: Upper
    Bedroom s
    • Level: Upper
    Bedroom s
    • Level: Upper
    Bathroom full
    • Level: Upper
    Bathroom half
    • Level: Upper
    Bonus room
    • Level: Upper
    Breakfast
    • Level: Main
    Dining room
    • Level: Main
    Other
    • Level: Main
    Kitchen
    • Level: Main
    Laundry
    • Level: Main
    Loft
    • Level: Upper
    Other
    • Level: Main
    Office
    • Level: Main
    Heating
    • Forced Air, Natural Gas
    Cooling
    • Central Air
    Appliances
    • Included: Convection Oven, Dishwasher, Disposal, Gas Range, Gas Water Heater, Tankless Water Heater
    • Laundry: Mud Room
    Features
    • Flooring: Carpet, Tile, Wood
    • Has basement: No
    • Fireplace features: Family Room, Gas, Wood Burning
    Interior area
    • Total structure area: 4,695
    • Total interior livable area: 4,695 sqft
    • Finished area above ground: 4,695
    • Finished area below ground: 0

    Property

    Parking
    • Total spaces: 3
    • Parking features: Driveway, Attached Garage, Garage Faces Side, Garage on Main Level
    • Attached garage spaces: 3
    • Has uncovered spaces: Yes
    Features
    • Levels: Two
    • Stories: 2
    • Entry location: Main
    • Patio & porch: Covered, Front Porch, Patio, Rear Porch, Screened
    • Pool features: In Ground, Lap, Pool/Spa Combo
    • Has spa: Yes
    • Waterfront features: None
    Lot
    • Size: 1.25 Acres
    • Features: Private
    Living quarters
    • Secondary features: None
    Details
    • Parcel number: 4664981320.000
    • Zoning: RA
    • Special conditions: Standard
    • Other equipment: Other - See Remarks

    Construction

    Type & style
    • Home type: SingleFamily
    • Architectural style: Contemporary
    • Property subtype: Single Family Residence
    Materials
    • Brick Full, Stone
    • Foundation: Crawl Space
    Condition
    • New construction: No
    • Year built: 2015

    Utilities & green energy

    • Sewer: Septic Installed
    • Water: Well

    Community & HOA

    Community
    • Features: Playground, Street Lights, Walking Trails
    • Security: Security System
    • Subdivision: Anniston
    HOA
    • Has HOA: Yes
    • HOA fee: $570 semi-annually
    • HOA name: Red Rock Management
    • HOA phone: 888-757-3376
    Location
    • Region: Davidson

    Financial & listing details

    • Price per square foot: $311/sqft
    • Tax assessed value: $992,480
    • Annual tax amount: $5,916
    • Date on market: 12/28/2025
    • Cumulative days on market: 16 days
    • Listing terms: Cash,Conventional
    • Road surface type: Concrete, Paved

    Price history

    DateEventPrice
    2/11/2026Sold$1,460,000-1%$311/sqft
    Source: Canopy MLS as distributed by MLS GRID #4330179 Report a problem
    12/28/2025Listed for sale$1,475,000+10.9%$314/sqft
    Source: Canopy MLS as distributed by MLS GRID #4330179 Report a problem
    7/5/2024Sold$1,330,000+2.3%$283/sqft
    Source: Canopy MLS as distributed by MLS GRID #4137522 Report a problem
    5/17/2024Listed for sale$1,300,000+44.9%$277/sqft
    Source: Canopy MLS as distributed by MLS GRID #4137522 Report a problem
    8/2/2021Sold$897,000+28.8%$191/sqft
    Source: Public Record Report a problem
    8/24/2015Sold$696,500$148/sqft
    Source: Public Record Report a problem

    Public tax history

    YearProperty taxesTax assessment
    2025$5,916 $992,480
    2024$5,916 $992,480
    2023$5,916 +27.3%$992,480 +35.7%
    2022$4,648 +0.1%$731,110
    2021$4,644 $731,110
    2020$4,644 +1.6%$731,110
    2019$4,571 +16%$731,110 +12.4%
    2018$3,939 $650,590
    2017$3,939 +684.9%$650,590
    2016$502 $650,590 +674.5%
    2015$502 -16.3%$84,000 -22.2%
    2014$599 $108,000
    2013-- $108,000
    2012-- $108,000
    2011-- $108,000 +140%
    2010-- $45,000
    2009-- $45,000
    Find assessor info on the county website

    Neighborhood: 28036

    Nearby schools

    GreatSchools rating
    Get a cash offer in 3 minutes
    Find out how much your home could sell for in as little as 3 minutes with a no-obligation cash offer.
    Estimated market value
    $1,452,000
    Get a cash offer in 3 minutes
    Find out how much your home could sell for in as little as 3 minutes with a no-obligation cash offer.
    Estimated market value
    $1,452,000