Skip main navigation
Closed
  • $396,000

    233 Weatherstone Pointe Dr, Woodstock, GA 30188

    3beds
    2,120sqft
    Single Family Residence, Residential
    Built in 2002
    5,662 Square Feet Lot
    $435,200 Zestimate®
    $187/sqft
    $2,289 Estimated rent

    Home value

    $435,200

    $413,000 - $457,000

    $2,289/mo

    Zestimate® history
    Loading
    Loading...

    Owner options

    List your home for rent

    $2,289/mo

    Rent Zestimate®

    Find your next renter with Zillow Rental Manager. Plus, with online applications, you can quickly screen prospective tenants – for free.

    Learn more

    $2,289/mo

    Rent Zestimate®

    Refinance and save

    $3,123/mo

    Est. payment

    Refinancing to a lower rate could help reduce your monthly payments and save thousands over the life of the loan.

    See today's rates

    $3,123/mo

    Est. payment

    Explore your selling options

    Work with a Zillow partner agent

    Leverage their expertise and Zillow's premium Showcase listings to get your home seen by more buyers.

    Get started

    List with your own agent

    Get your home in front of millions of buyers by listing it on Zillow.

    Learn how to do it

    Sell it yourself

    Take full control of how buyers see your home on Zillow by listing For Sale by Owner (FSBO).

    List your home

    What's special

    Beautiful gas fireplaceLittle river esShopping destinationsDelectable restaurantsFrench doorsLarge loft areaNew water heater
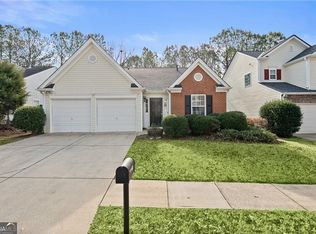
    Welcome to this picturesque 3BR, 2.5BA home, nestled in sought-after Weatherstone Subdivision! As you enter through the front door, you'll be greeted by gleaming hardwood floors, fresh paint, charm and warmth. The foyer opens into the spacious, open-concept living/dining room. The family room features a beautiful gas fireplace and views to the kitchen and backyard. Kitchen has stainless steel appliances, a breakfast bar, large pantry, dining area, and French doors that lead out to the private and fully-fenced backyard! This outdoor space is great for entertaining, gardening, and enjoying an alfresco dining experience. Immerse yourself in nature's beauty while enjoying the privacy and tranquility this space offers. UPSTAIRS: The Owner's Suite is a peaceful retreat for relaxing after a long day, and bathroom offers dual vanities, large soaking tub, and walk-in closet. Two additional bedrooms are nice sized and share a hall bathroom. Large loft area could easily be converted to a 4th bedroom -OR- be used as a playroom, office, art studio, etc! NEW Roof in 2020, NEW Water Heater in 2020, NEW Fridge in 2022, NEW Dishwasher in 2023! This gem is located within a well-maintained swim/tennis community, enveloped by a plethora of trees and trails. Embrace the benefits of this community and take advantage of the amenities it provides-- HOA covers trash, swim/tennis, and all common area maintenance. Convenience is key, as this home is just minutes away from everything you need... Parks, shopping destinations, delectable restaurants, and highly acclaimed schools (Little River ES, Mill Creek MS, and Cherokee HS) are all within easy reach. With no rental restrictions, this home offers flexibility, allowing you to make it your own or use as an investment property. (Please note: short-term rentals are not permitted as a minimum lease term of six months is required.) Your search is over... Step inside, make yourself comfortable, and savor the joy of coming home to this extraordinary sanctuary!

    Zillow last checked:

    Listing updated:

    Listed by:

    Hester Group,

    Harry Norman Realtors,

    LAUREN MILLS CLARK,

    Harry Norman Realtors

    Bought with:

    Farnoush Tehrani, 390431

    Keller Williams Rlty, First Atlanta

    Source: FMLS GA,MLS#: 7249463MLS Logo

    Facts & features

    Interior

    Bedrooms & bathrooms
    • Bedrooms: 3
    • Bathrooms: 3
    • Full bathrooms: 2
    • 1/2 bathrooms: 1
    Rooms
    • Room types: Loft
    Primary bedroom
    • Features: None
    • Level: None
    Bedroom
    • Features: None
    Primary bathroom
    • Features: Double Vanity, Separate Tub/Shower, Soaking Tub, Vaulted Ceiling(s)
    Dining room
    • Features: Open Concept
    Kitchen
    • Features: Breakfast Bar, Cabinets White, Eat-in Kitchen, Pantry, View to Family Room
    Heating
    • Central, Natural Gas
    Cooling
    • Ceiling Fan(s), Central Air
    Appliances
    • Included: Dishwasher, Disposal, ENERGY STAR Qualified Appliances, Gas Oven, Gas Range, Gas Water Heater, Microwave
    • Laundry: Laundry Room, Main Level, Upper Level
    Features
    • Double Vanity, Entrance Foyer, Vaulted Ceiling(s), Walk-In Closet(s)
    • Flooring: Carpet, Hardwood
    • Windows: Double Pane Windows
    • Basement: None
    • Number of fireplaces: 1
    • Fireplace features: Family Room, Gas Log
    • Common walls with other units/homes: No Common Walls
    Interior area
    • Total structure area: 2,120
    • Total interior livable area: 2,120 sqft
    • Finished area above ground: 2,120
    • Finished area below ground: 0

    Property

    Parking
    • Total spaces: 2
    • Parking features: Attached, Garage, Garage Door Opener, Garage Faces Front, Kitchen Level, Level Driveway
    • Attached garage spaces: 2
    • Has uncovered spaces: Yes
    Accessibility
    • Accessibility features: None
    Features
    • Levels: Two
    • Stories: 2
    • Patio & porch: Patio
    • Exterior features: None
    • Pool features: None
    • Spa features: None
    • Fencing: Back Yard,Fenced,Privacy,Wood
    • Has view: Yes
    • View description: Trees/Woods
    • Waterfront features: None
    • Body of water: None
    Lot
    • Size: 5,662 Square Feet
    • Dimensions: 49x106x50x107
    • Features: Back Yard, Front Yard, Landscaped, Level, Private
    Details
    • Additional structures: None
    • Parcel number: 15N24D 355
    • Other equipment: None
    • Horse amenities: None

    Construction

    Type & style
    • Home type: SingleFamily
    • Architectural style: Traditional
    • Property subtype: Single Family Residence, Residential
    Materials
    • Brick Front, Vinyl Siding
    • Foundation: Slab
    • Roof: Composition
    Condition
    • Resale
    • New construction: No
    • Year built: 2002

    Utilities & green energy

    • Electric: 110 Volts
    • Sewer: Public Sewer
    • Water: Public
    • Utilities for property: Cable Available, Electricity Available, Natural Gas Available, Phone Available, Sewer Available, Water Available
    Green energy
    • Energy efficient items: None
    • Energy generation: None

    Community & HOA

    Community
    • Features: Homeowners Assoc, Near Schools, Near Shopping, Pool, Tennis Court(s)
    • Security: Smoke Detector(s)
    • Subdivision: Village At Weatherstone
    HOA
    • Has HOA: Yes
    • Services included: Maintenance Grounds, Swim, Tennis, Trash
    • HOA fee: $716 annually
    Location
    • Region: Woodstock

    Financial & listing details

    • Price per square foot: $187/sqft
    • Tax assessed value: $435,400
    • Annual tax amount: $3,764
    • Date on market: 7/20/2023
    • Cumulative days on market: 2 days
    • Listing terms: Cash,Conventional
    • Ownership: Fee Simple
    • Electric utility on property: Yes
    • Road surface type: Asphalt

    Price history

    DateEventPrice
    8/8/2023Sold$396,000-1%$187/sqft
    Source: FMLS GA #7249463 Report a problem
    7/25/2023Pending sale$400,000$189/sqft
    Source: GAMLS #10183192 Report a problem
    7/20/2023Listed for sale$400,000+146.9%$189/sqft
    Source: GAMLS #10183192 Report a problem
    3/18/2013Sold$162,000+1.3%$76/sqft
    Source: FMLS GA #5113029 Report a problem
    3/17/2013Listed for sale$160,000-8.6%$75/sqft
    Source: Keller Williams - DFW Metro South #07055194 Report a problem
    5/22/2009Sold$175,000$83/sqft
    Source: Public Record Report a problem

    Public tax history

    YearProperty taxesTax assessment
    2025$4,951 +11.4%$174,160 +13.8%
    2024$4,446 -4.8%$153,040 -5%
    2023$4,670 +25.8%$161,080 +25.8%
    2022$3,713 +8.5%$128,080 +17.5%
    2021$3,422 +6%$108,960 +7%
    2020$3,227 +36.2%$101,800 +8.1%
    2019$2,369 +11.2%$94,200 -55.2%
    2018$2,131 +5.1%$210,400 +5.9%
    2017$2,027 +5.3%$198,600 +6.3%
    2016$1,924 $186,900 +3.3%
    2015$1,924 +10.8%$181,000 +8.4%
    2014$1,737 +9.3%$166,900 +11.6%
    2013$1,589 +0.4%$149,500 +0.7%
    2012$1,583 -2.7%$148,500 -4.7%
    2011$1,628 -4.1%$155,900 +133.7%
    2010$1,698 +4.2%$66,720 -4.9%
    2009$1,629 +11.6%$70,160 -3.3%
    2008$1,459 -1.1%$72,520 -0.9%
    2007$1,475 -1.9%$73,160 -0.7%
    2006$1,504 +6%$73,680 +7.5%
    2005$1,419 $68,520 -58.9%
    2004-- $166,800 +6.2%
    2003-- $157,000 +1301.8%
    2002$282 $11,200
    Find assessor info on the county website

    Neighborhood: 30188

    Nearby schools

    GreatSchools rating
    Schools provided by the listing agent
    • Elementary: Little River
    • Middle: Mill Creek
    • High: Cherokee

    Source: FMLS GA. This data may not be complete. We recommend contacting the local school district to confirm school assignments for this home.

    Get a cash offer in 3 minutes
    Find out how much your home could sell for in as little as 3 minutes with a no-obligation cash offer.
    Estimated market value
    $435,200
    Get a cash offer in 3 minutes
    Find out how much your home could sell for in as little as 3 minutes with a no-obligation cash offer.
    Estimated market value
    $435,200