Yaaas, she is a gem! A four-bedroom home that’s more than just a crib - it’s a lifestyle upgrade! The coveted open-concept living room with a cozy, shiplap LED fireplace begs for Netflix marathons! The open-island kitchen is a showstopper with granite countertops, a stylish backsplash, and fancy stainless steel appliances. The upper floor has not one, not two, or three, but four bedrooms! The designated laundry room is Located near the bedrooms for your convenience, how smart, right?!?. Pretend to be royalty in the primary ensuite with a private bathroom featuring a tiled shower and walk-in dressing room. But wait, there’s more! The massive second lofty recreation area is a large, versatile space perfect for whatever you can dream up! There's also a backyard-covered space to enjoy! Nestled in Sango, this home puts you in a prime spot near schools and bustling shopping centers and has quick access to the interstate, making your daily commute to Nashville or Ft Campbell a breeze.
Closed
$409,900
233 Wesson Dr Lot 8, Clarksville, TN 37043
4beds
2,250sqft
Single Family Residence, Residential
Built in 2024
7,405 Square Feet Lot
$413,600 Zestimate®
$182/sqft
$2,480 Estimated rent
Home value
$413,600
$393,000 - $434,000
$2,480/mo
Zestimate® history
Owner options
List your home for rent
$2,480/mo
Rent Zestimate®
Find your next renter with Zillow Rental Manager. Plus, with online applications, you can quickly screen prospective tenants – for free.
$2,480/mo
Rent Zestimate®
Refinance and save
$2,436/mo
Est. payment
Refinancing to a lower rate could help reduce your monthly payments and save thousands over the life of the loan.
$2,436/mo
Est. payment
Explore your selling options
Work with a Zillow partner agent
Leverage their expertise and Zillow's premium Showcase listings to get your home seen by more buyers.
Get startedList with your own agent
Get your home in front of millions of buyers by listing it on Zillow.
Learn how to do itSell it yourself
Take full control of how buyers see your home on Zillow by listing For Sale by Owner (FSBO).
List your homeWhat's special
Open-island kitchenBackyard-covered spaceGranite countertopsVersatile spaceFancy stainless steel appliancesStylish backsplashPrivate bathroom
Zillow last checked:
Listing updated:
Listed by:
Heather M. Eisenmann 931-538-9816,
ClarksvilleHomeowner.com
Bought with:
Shanna Dennis, 338405
Compass RE dba Compass Clarksville
Source: RealTracs MLS as distributed by MLS GRID,MLS#: 2611850
Facts & features
Interior
Bedrooms & bathrooms
- Bedrooms: 4
- Bathrooms: 3
- Full bathrooms: 2
- 1/2 bathrooms: 1
Bedroom 1
- Features: Full Bath
- Level: Full Bath
- Area: 224 Square Feet
- Dimensions: 16x14
Bedroom 2
- Features: Extra Large Closet
- Level: Extra Large Closet
- Area: 110 Square Feet
- Dimensions: 10x11
Bedroom 3
- Features: Extra Large Closet
- Level: Extra Large Closet
- Area: 120 Square Feet
- Dimensions: 10x12
Bedroom 4
- Features: Extra Large Closet
- Level: Extra Large Closet
- Area: 110 Square Feet
- Dimensions: 10x11
Bonus room
- Features: Second Floor
- Level: Second Floor
Dining room
- Features: Combination
- Level: Combination
- Area: 120 Square Feet
- Dimensions: 12x10
Kitchen
- Area: 132 Square Feet
- Dimensions: 12x11
Living room
- Area: 306 Square Feet
- Dimensions: 17x18
Heating
- Electric, Heat Pump
Cooling
- Central Air, Electric
Appliances
- Included: Dishwasher, Disposal, Microwave, Electric Oven, Electric Range
Features
- Ceiling Fan(s), Walk-In Closet(s)
- Flooring: Carpet, Laminate, Tile
- Number of fireplaces: 1
- Fireplace features: Electric
Interior area
- Total structure area: 2,250
- Total interior livable area: 2,250 sqft
- Finished area above ground: 2,250
Property
Parking
- Total spaces: 2
- Parking features: Garage Door Opener, Garage Faces Front
- Attached garage spaces: 2
Features
- Levels: Two
- Stories: 2
- Patio & porch: Patio
Lot
- Size: 7,405 Square Feet
Details
- Special conditions: Standard
Construction
Type & style
- Home type: SingleFamily
- Architectural style: Contemporary
- Property subtype: Single Family Residence, Residential
Materials
- Vinyl Siding
- Roof: Shingle
Condition
- New construction: Yes
- Year built: 2024
Utilities & green energy
- Sewer: Public Sewer
- Water: Public
- Utilities for property: Electricity Available, Water Available
Community & HOA
Community
- Subdivision: The Reserve At Bellshire
HOA
- Has HOA: Yes
- Services included: Trash
- HOA fee: $35 monthly
- Second HOA fee: $300 one time
Location
- Region: Clarksville
Financial & listing details
- Price per square foot: $182/sqft
- Annual tax amount: $2,000
- Date on market: 1/22/2024
- Electric utility on property: Yes
Price history
| Date | Event | Price |
|---|---|---|
| 6/3/2024 | Sold | $409,900$182/sqft |
Source:  RealTracs MLS as distributed by MLS GRID #2611850 Report a problem RealTracs MLS as distributed by MLS GRID #2611850 Report a problem | ||
| 4/4/2024 | Contingent | $409,900$182/sqft |
Source: RealTracs MLS as distributed by MLS GRID #2611850 Report a problem | ||
| 3/4/2024 | Price change | $409,900-1.9%$182/sqft |
Source: RealTracs MLS as distributed by MLS GRID #2611850 Report a problem | ||
| 1/22/2024 | Listed for sale | $417,900$186/sqft |
Source: RealTracs MLS as distributed by MLS GRID #2611850 Report a problem | ||
Public tax history
Tax history is unavailable.
Neighborhood: 37043
Nearby homes
- $6,605,800-- bd-- ba12k sqft505 Highway 76, Adams, TN 37010Off Market
- $344,9003 bd3 ba1.6k sqft257 Wesson Dr LOT 14, Clarksville, TN 37043Sold
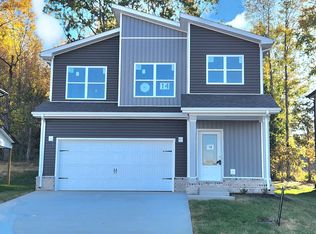
- $353,3883 bd3 ba1.6k sqft205 Wesson Dr LOT 1, Clarksville, TN 37043Sold
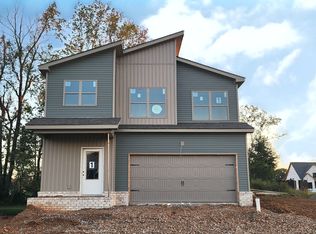
- $349,9003 bd3 ba1.6k sqft237 Wesson Dr LOT 9, Clarksville, TN 37043Sold

- $409,9004 bd3 ba2.2k sqft229 Wesson Dr LOT 7, Clarksville, TN 37043Sold
- $409,9004 bd3 ba2.2k sqft329 Wesson Dr LOT 32, Clarksville, TN 37043Sold
- $382,0003 bd3 ba2.1k sqft296 Wesson Dr LOT 56, Clarksville, TN 37043Sold
- $409,9005 bd3 ba2.2k sqft265 Wesson Dr LOT 16, Clarksville, TN 37043Sold
Nearby schools
GreatSchools rating
- 10/10Sango Elementary SchoolGrades: K-5Distance: 2.8 mi
- 7/10Richview Middle SchoolGrades: 6-8Distance: 1 mi
- 7/10Clarksville High SchoolGrades: 9-12Distance: 0.9 mi
Schools provided by the listing agent
- Elementary: Sango Elementary
- Middle: Richview Middle
- High: Clarksville High
Source: RealTracs MLS as distributed by MLS GRID. This data may not be complete. We recommend contacting the local school district to confirm school assignments for this home.
Get a cash offer in 3 minutes
Find out how much your home could sell for in as little as 3 minutes with a no-obligation cash offer.
Estimated market value
$413,600
Get a cash offer in 3 minutes
Find out how much your home could sell for in as little as 3 minutes with a no-obligation cash offer.
Estimated market value
$413,600
- Tennessee
- Montgomery County
- Clarksville
- 37043
- 233 Wesson Dr Lot 8
Nearby cities
Nearby neighborhoods
Nearby zip codes
Other Clarksville Topics
