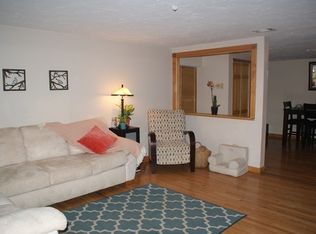
Welcome to 233 West St — a beautifully maintained colonial offering the perfect blend of classic New England character and modern upgrades. Featuring 3 bedrooms, 2 full baths, and 1,760 sq ft of thoughtfully updated living space on a corner lot with a fenced yard. The first floor offers a generous layout with hardwood floors throughout, a well-appointed kitchen, dedicated dining room, spacious living room, and a large sitting room — ideal as a home office, playroom, or guest space. Upstairs you'll find three comfortable bedrooms and a fully renovated bathroom (2025). Major systems have all been updated including a new roof (2019, warranty), two-zone HVAC (2020), blown-in insulation via Mass Save (2021), and a 200-amp panel with Level 2 EV charger. A wraparound deck overlooks the fenced yard — perfect for entertaining or unwinding. A private paved driveway along the side of the home comfortably accommodates up to five vehicles. Minutes to Quincy Center, the Red Line, and highway access.
Sold for $793,000
Street View
Zestimate®
$793,000
233 West St, Quincy, MA 02169
3beds
1,760sqft
Single Family Residence
Built in 1890
6,580 Square Feet Lot
$793,000 Zestimate®
$451/sqft
$3,950 Estimated rent
Home value
$793,000
$745,000 - $841,000
$3,950/mo
Zestimate® history
Owner options
List your home for rent
$3,950/mo
Rent Zestimate®
Find your next renter with Zillow Rental Manager. Plus, with online applications, you can quickly screen prospective tenants – for free.
$3,950/mo
Rent Zestimate®
Refinance and save
$4,937/mo
Est. payment
Refinancing to a lower rate could help reduce your monthly payments and save thousands over the life of the loan.
$4,937/mo
Est. payment
Explore your selling options
Work with a Zillow partner agent
Leverage their expertise and Zillow's premium Showcase listings to get your home seen by more buyers.
Get startedList with your own agent
Get your home in front of millions of buyers by listing it on Zillow.
Learn how to do itSell it yourself
Take full control of how buyers see your home on Zillow by listing For Sale by Owner (FSBO).
List your homeWhat's special
Dedicated dining roomWell-appointed kitchenCorner lotHardwood floors throughoutFully renovated bathroomFenced yard
Zillow last checked:
Listing updated:
Listed by:
O'Connor & Highland 508-251-9667,
Keller Williams Realty Boston-Metro | Back Bay 617-542-0012,
Wilfredo Miguez 617-504-2297
Bought with:
Mary Liu
Real Broker MA, LLC
Source: MLS PIN,MLS#: 73513185
Facts & features
Interior
Bedrooms & bathrooms
- Bedrooms: 3
- Bathrooms: 2
- Full bathrooms: 2
Primary bedroom
- Features: Closet, Flooring - Hardwood, Lighting - Overhead
- Level: Second
- Area: 140
- Dimensions: 14 x 10
Bedroom 2
- Features: Ceiling Fan(s), Closet, Flooring - Wood
- Level: Second
- Area: 140
- Dimensions: 10 x 14
Bedroom 3
- Features: Closet, Flooring - Wood, Lighting - Overhead
- Level: Second
- Area: 156
- Dimensions: 13 x 12
Bathroom 1
- Features: Bathroom - Full, Flooring - Stone/Ceramic Tile
- Level: First
Bathroom 2
- Features: Bathroom - Full, Flooring - Stone/Ceramic Tile, Remodeled
- Level: Second
Dining room
- Features: Flooring - Hardwood, Exterior Access, Recessed Lighting
- Level: First
- Area: 154
- Dimensions: 11 x 14
Family room
- Features: Flooring - Hardwood, Crown Molding
Kitchen
- Features: Bathroom - Full, Flooring - Hardwood, Countertops - Upgraded, Kitchen Island, Recessed Lighting, Stainless Steel Appliances, Lighting - Overhead
- Level: First
- Area: 182
- Dimensions: 13 x 14
Living room
- Features: Flooring - Hardwood, Deck - Exterior, Exterior Access, Slider
- Level: First
- Area: 182
- Dimensions: 14 x 13
Heating
- Forced Air, Natural Gas
Cooling
- Central Air
Appliances
- Included: Gas Water Heater, Range, Dishwasher, Disposal, Microwave, Refrigerator, Freezer, Washer, Dryer
- Laundry: First Floor
Features
- Lighting - Overhead, Sitting Room, Entry Hall
- Flooring: Wood, Flooring - Hardwood
- Basement: Full,Interior Entry,Bulkhead,Unfinished
- Has fireplace: No
Interior area
- Total structure area: 1,760
- Total interior livable area: 1,760 sqft
- Finished area above ground: 1,760
Property
Parking
- Total spaces: 5
- Parking features: Paved Drive, Off Street
- Uncovered spaces: 5
Features
- Patio & porch: Deck, Deck - Wood
- Exterior features: Deck, Deck - Wood, Fenced Yard
- Fencing: Fenced
Lot
- Size: 6,580 sqft
- Features: Corner Lot
Details
- Parcel number: 183299
- Zoning: 1-Family R
Construction
Type & style
- Home type: SingleFamily
- Architectural style: Colonial
- Property subtype: Single Family Residence
Materials
- Frame
- Foundation: Stone
- Roof: Shingle
Condition
- Year built: 1890
Utilities & green energy
- Electric: 200+ Amp Service
- Sewer: Public Sewer
- Water: Public
- Utilities for property: for Gas Range
Community & neighborhood
Community
- Community features: Public Transportation, Highway Access
Location
- Region: Quincy
Price history
| Date | Event | Price |
|---|---|---|
| 6/16/2026 | Sold | $793,000+4.5%$451/sqft |
Source: MLS PIN #73513185 Report a problem | ||
| 5/27/2026 | Pending sale | $759,000$431/sqft |
Source: MLS PIN #73513185 Report a problem | ||
| 5/13/2026 | Contingent | $759,000$431/sqft |
Source: MLS PIN #73513185 Report a problem | ||
| 5/6/2026 | Listed for sale | $759,000+51.2%$431/sqft |
Source: MLS PIN #73513185 Report a problem | ||
| 11/6/2019 | Sold | $502,000+0.4%$285/sqft |
Source: Public Record Report a problem | ||
| 9/27/2019 | Pending sale | $499,900$284/sqft |
Source: Coldwell Banker Residential Brokerage - Hingham #72565204 Report a problem | ||
| 9/15/2019 | Price change | $499,900$284/sqft |
Source: Coldwell Banker Residential Brokerage - Hingham #72565204 Report a problem | ||
| 8/29/2019 | Listed for sale | -- |
Source: Auction.com Report a problem | ||
Public tax history
| Year | Property taxes | Tax assessment |
|---|---|---|
| 2025 | $7,642 +6.9% | $662,800 +4.4% |
| 2024 | $7,152 +6.7% | $634,600 +5.4% |
| 2023 | $6,702 +1% | $602,200 +8.7% |
| 2022 | $6,636 +6.2% | $553,900 +7.7% |
| 2021 | $6,246 +0% | $514,500 +2.4% |
| 2020 | $6,244 +2.3% | $502,300 +3.3% |
| 2019 | $6,102 +3.3% | $486,200 +9.8% |
| 2018 | $5,906 +0.5% | $442,700 +6.8% |
| 2017 | $5,875 +7.8% | $414,600 +9.2% |
| 2016 | $5,451 +6.3% | $379,600 +8% |
| 2015 | $5,130 +3.4% | $351,400 +5.2% |
| 2014 | $4,963 +1.9% | $334,000 -0.6% |
| 2013 | $4,871 +3.6% | $335,900 -1.8% |
| 2012 | $4,701 +2.8% | $341,900 +0.4% |
| 2011 | $4,571 +0.6% | $340,600 -0.9% |
| 2010 | $4,544 +1.8% | $343,700 -2.9% |
| 2009 | $4,462 +11.4% | $354,100 -4.3% |
| 2008 | $4,007 +1.4% | $370,000 -2.2% |
| 2007 | $3,952 +2.3% | $378,500 +1.2% |
| 2006 | $3,862 +2.4% | $373,900 +7.4% |
| 2005 | $3,772 -3% | $348,000 +12.4% |
| 2004 | $3,890 +24% | $309,700 +34.4% |
| 2003 | $3,138 +38.5% | $230,400 +62.1% |
| 2001 | $2,265 +4.6% | $142,100 |
| 1999 | $2,166 | $142,100 |
Find assessor info on the county website
Neighborhood: 02169
Nearby schools
GreatSchools rating
- 6/10Reay E Sterling Middle SchoolGrades: 5-8Distance: 0.6 mi
- 5/10Quincy High SchoolGrades: 9-12Distance: 1.8 mi
- 7/10Lincoln-Hancock Community SchoolGrades: K-4Distance: 0.9 mi
Get a cash offer in 3 minutes
Find out how much your home could sell for in as little as 3 minutes with a no-obligation cash offer.
Estimated market value
$793,000
Get a cash offer in 3 minutes
Find out how much your home could sell for in as little as 3 minutes with a no-obligation cash offer.
Estimated market value
$793,000
- Massachusetts
- Norfolk County
- Quincy
- 02169
- 233 West St
Nearby cities
Nearby neighborhoods
Nearby zip codes
Other Quincy Topics
