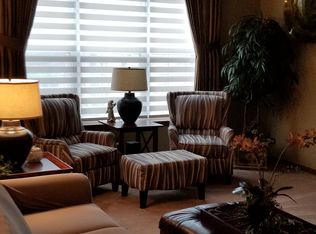
Experience unparalleled luxury in the exquisite Windsor model! Delight in gourmet cooking in the meticulously appointed kitchen featuring pristine granite countertops and state-of-the-art stainless steel appliances. Glide effortlessly across the upgraded LPV floors beneath soaring ceilings, aglow with recessed lighting, in the expansive living room complemented by a charming fireplace. Unwind in the expansive master bedroom suite, a haven of tranquility. Ascend to the versatile loft on the second floor and explore the potential of the fully finished, expansive look-out basement with a full bath. Recently painted in July of 2024, this residence welcomes guests with a majestic two-story foyer. Nestled in an exclusive locale, enjoy the added allure of backing onto the serene Springfield Park. This is luxury living at its finest!
Closed
Street View
$428,000
233 Westminster Dr #233, Bloomingdale, IL 60108
3beds
2,140sqft
Townhouse, Single Family Residence
Built in 2002
-- sqft lot
$465,600 Zestimate®
$200/sqft
$3,327 Estimated rent
Home value
$465,600
$442,000 - $489,000
$3,327/mo
Zestimate® history
Owner options
List your home for rent
$3,327/mo
Rent Zestimate®
Find your next renter with Zillow Rental Manager. Plus, with online applications, you can quickly screen prospective tenants – for free.
$3,327/mo
Rent Zestimate®
Refinance and save
$3,365/mo
Est. payment
Refinancing to a lower rate could help reduce your monthly payments and save thousands over the life of the loan.
$3,365/mo
Est. payment
Explore your selling options
Work with a Zillow partner agent
Leverage their expertise and Zillow's premium Showcase listings to get your home seen by more buyers.
Get startedList with your own agent
Get your home in front of millions of buyers by listing it on Zillow.
Learn how to do itSell it yourself
Take full control of how buyers see your home on Zillow by listing For Sale by Owner (FSBO).
List your homeWhat's special
Zillow last checked:
Listing updated:
Listed by:
Kenneth Carn 630-428-7979,
Digital Realty
Bought with:
Exclusive Agency
NON MEMBER
Source: MRED as distributed by MLS GRID,MLS#: 12122096
Facts & features
Interior
Bedrooms & bathrooms
- Bedrooms: 3
- Bathrooms: 4
- Full bathrooms: 3
- 1/2 bathrooms: 1
Rooms
- Room types: Recreation Room
Primary bedroom
- Features: Flooring (Carpet), Bathroom (Full)
- Level: Second
- Area: 204 Square Feet
- Dimensions: 12X17
Bedroom 2
- Features: Flooring (Carpet)
- Level: Second
- Area: 120 Square Feet
- Dimensions: 10X12
Bedroom 3
- Features: Flooring (Carpet)
- Level: Second
- Area: 130 Square Feet
- Dimensions: 10X13
Dining room
- Features: Flooring (Hardwood)
- Level: Main
- Area: 140 Square Feet
- Dimensions: 14X10
Kitchen
- Features: Kitchen (Eating Area-Table Space, Island, Pantry-Closet), Flooring (Hardwood)
- Level: Main
- Area: 168 Square Feet
- Dimensions: 14X12
Living room
- Features: Flooring (Carpet)
- Level: Main
- Area: 280 Square Feet
- Dimensions: 14X20
Recreation room
- Features: Flooring (Vinyl)
- Level: Basement
- Area: 806 Square Feet
- Dimensions: 26X31
Heating
- Natural Gas, Forced Air
Cooling
- Central Air
Appliances
- Included: Range, Microwave, Dishwasher, Refrigerator, Washer, Dryer, Humidifier
- Laundry: Washer Hookup
Features
- Cathedral Ceiling(s)
- Flooring: Hardwood
- Windows: Screens
- Basement: Finished,Full
- Number of fireplaces: 1
- Fireplace features: Family Room
Interior area
- Total structure area: 0
- Total interior livable area: 2,140 sqft
Property
Parking
- Total spaces: 2
- Parking features: Concrete, On Site, Garage Owned, Attached, Garage
- Attached garage spaces: 2
Accessibility
- Accessibility features: No Disability Access
Features
- Patio & porch: Patio
Lot
- Features: Landscaped
Details
- Parcel number: 0209416024
- Special conditions: None
- Other equipment: TV-Cable, Ceiling Fan(s), Sump Pump
Construction
Type & style
- Home type: Townhouse
- Property subtype: Townhouse, Single Family Residence
Materials
- Brick, Cedar
- Foundation: Concrete Perimeter
Condition
- New construction: No
- Year built: 2002
Details
- Builder model: WINDSOR
Utilities & green energy
- Electric: Circuit Breakers
- Sewer: Public Sewer
- Water: Public
Community & HOA
Community
- Features: Park
- Subdivision: Villas Of Thornfield
HOA
- Has HOA: Yes
- Services included: Insurance, Exterior Maintenance, Lawn Care, Snow Removal
- HOA fee: $319 monthly
Location
- Region: Bloomingdale
Financial & listing details
- Price per square foot: $200/sqft
- Annual tax amount: $7,963
- Date on market: 7/26/2024
- Listing terms: Conventional
- Ownership: Condo
Price history
| Date | Event | Price |
|---|---|---|
| 10/17/2024 | Sold | $428,000-2.7%$200/sqft |
Source:  MRED as distributed by MLS GRID #12122096 Report a problem MRED as distributed by MLS GRID #12122096 Report a problem | ||
| 10/4/2024 | Contingent | $439,900$206/sqft |
Source: MRED as distributed by MLS GRID #12122096 Report a problem | ||
| 8/14/2024 | Listed for sale | $439,900$206/sqft |
Source: MRED as distributed by MLS GRID #12122096 Report a problem | ||
| 7/31/2024 | Contingent | $439,900$206/sqft |
Source: MRED as distributed by MLS GRID #12122096 Report a problem | ||
| 7/26/2024 | Listed for sale | $439,900-2.2%$206/sqft |
Source: MRED as distributed by MLS GRID #12122096 Report a problem | ||
| 7/26/2024 | Listing removed | -- |
Source: MRED as distributed by MLS GRID #12115233 Report a problem | ||
| 7/18/2024 | Listed for sale | $449,900$210/sqft |
Source: MRED as distributed by MLS GRID #12115233 Report a problem | ||
| 7/18/2024 | Listing removed | -- |
Source: MRED as distributed by MLS GRID #12056026 Report a problem | ||
| 6/18/2024 | Price change | $449,900-2.2%$210/sqft |
Source: MRED as distributed by MLS GRID #12056026 Report a problem | ||
| 6/4/2024 | Listed for sale | $459,900+57.5%$215/sqft |
Source: MRED as distributed by MLS GRID #12056026 Report a problem | ||
| 2/20/2017 | Sold | $292,000-7.3%$136/sqft |
Source: MRED as distributed by MLS GRID #09331260 Report a problem | ||
| 1/17/2017 | Pending sale | $315,000$147/sqft |
Source: Berkshire Hathaway HomeServices American Heritage #09331260 Report a problem | ||
| 1/11/2017 | Price change | $315,000-1.5%$147/sqft |
Source: Berkshire Hathaway HomeServices American Heritage #09331260 Report a problem | ||
| 10/19/2016 | Price change | $319,900-3%$149/sqft |
Source: Berkshire Hathaway HomeServices American Heritage #09331260 Report a problem | ||
| 9/7/2016 | Price change | $329,900-4.3%$154/sqft |
Source: Berkshire Hathaway HomeServices American Heritage #09331260 Report a problem | ||
| 9/1/2016 | Listed for sale | $344,900$161/sqft |
Source: Berkshire Hathaway HomeServices American Heritage #09331260 Report a problem | ||
Public tax history
Tax history is unavailable.
Neighborhood: 60108
Nearby homes
- $428,0003 bd2 ba2.1k sqft233 Westminster Dr, Bloomingdale, IL 60108Sold

- $475,6003 bd4 ba2.2k sqft231 Westminster Dr, Bloomingdale, IL 60108Off Market
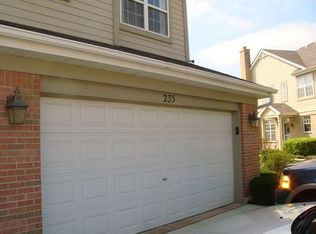
- $532,7003 bd4 ba3k sqft235 Westminster Dr, Bloomingdale, IL 60108Off Market
- $532,4003 bd2 ba2.2k sqft229 Westminster Dr, Bloomingdale, IL 60108Off Market
- $507,9003 bd4 ba2.2k sqft237 Westminster Dr, Bloomingdale, IL 60108Off Market
- $527,2004 bd4 ba2.1k sqft168 Ashley Way, Bloomingdale, IL 60108Off Market
- $514,7003 bd4 ba2.5k sqft227 Westminster Dr, Bloomingdale, IL 60108Off Market
- $523,4003 bd3 ba3.4k sqft239 Westminster Dr, Bloomingdale, IL 60108Off Market
Nearby schools
GreatSchools rating
- 9/10Erickson Elementary SchoolGrades: PK-5Distance: 0.4 mi
- 9/10Westfield Middle SchoolGrades: 6-8Distance: 1.4 mi
- 7/10Lake Park High SchoolGrades: 9-12Distance: 2.4 mi
Schools provided by the listing agent
- Elementary: Erickson Elementary School
- Middle: Westfield Middle School
- High: Lake Park High School
- District: 13
Source: MRED as distributed by MLS GRID. This data may not be complete. We recommend contacting the local school district to confirm school assignments for this home.
Get a cash offer in 3 minutes
Find out how much your home could sell for in as little as 3 minutes with a no-obligation cash offer.
Estimated market value
$465,600
Get a cash offer in 3 minutes
Find out how much your home could sell for in as little as 3 minutes with a no-obligation cash offer.
Estimated market value
$465,600
- Illinois
- DuPage County
- Bloomingdale
- 60108
- 233 Westminster Dr Unit 233
Nearby cities
Nearby zip codes
Other Bloomingdale Topics
