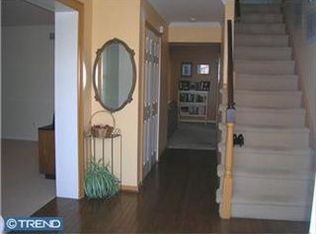
Welcome to 233 Westwind Way, a stunning two-story Colonial nestled on a quiet street in the desirable Dublin Hunt II development, within the award-winning Upper Dublin School District—a National Blue Ribbon School of Excellence. From the moment you arrive, the home's impeccable curb appeal draws you in with its classic brick exterior, manicured lawn, and mature landscaping. Pull into the 2-car attached garage and step inside through the front door and you’re greeted by gleaming hardwood floors. To the right, the formal living room offers an elegant setting with crown molding and chair rail accents. On the left, the formal dining room mirrors the same sophisticated design, enhanced by a beautiful large bay window that bathes the space in natural light making it perfect for hosting dinners and holiday gatherings. Connected seamlessly to the dining area is the heart of the home: a spacious, eat-in kitchen outfitted with granite countertops, a coordinating tile backsplash, classic wood cabinetry, a gas self-cleaning range, stainless steel appliances, and a large center island offering additional prep space and storage. A dedicated pantry and luxury vinyl flooring complete the space. Just beyond is a step-down breakfast area featuring a vaulted ceiling with a skylight and a sliding glass door that leads to the private backyard. Adjacent to the kitchen is the warm and inviting family room, complete with hardwood floors, recessed lighting, a wood-burning fireplace flanked by built-in bookshelves, and crown molding— perfect for cozy evenings or casual gatherings. A powder room is conveniently located between the kitchen and family room, while a large laundry/mudroom off the driveway entry provides the ideal drop zone for busy days. Upstairs, hardwood floors continue throughout the second level, where you’ll find four generously sized bedrooms and two full bathrooms. The expansive primary suite is a true retreat, featuring two custom walk-in closets, a sitting area, and a beautifully updated ensuite bath with heated tile floors, a dual-sink vanity, and a sleek stall shower with a rainfall showerhead. The remaining three bedrooms all include ample closet space and sun-filled windows, sharing a well-appointed hall bathroom with a double vanity, tiled floors, and a tiled tub-shower combo. The finished basement adds an additional 1,000 square feet of flexible living space. Ideal for a home gym, second family room, playroom, or office, while still offering plenty of room for storage. Step outside to your beautifully landscaped, fully fenced backyard, where a picturesque setting awaits. Enjoy summer barbecues and outdoor entertaining on the expansive patio, surrounded by lush greenery and a well-maintained lawn that offers both privacy and tranquility. Ideally located just minutes from shopping, restaurants, regional rail stations, and the PA Turnpike, 233 Westwind Way offers the perfect combination of comfort, convenience, and elegance. Come home to timeless charm and modern amenities.
Sold for $914,500
Street View
$914,500
233 Westwind Way, Dresher, PA 19025
4beds
3,889sqft
Single Family Residence
Built in 1988
0.53 Acres Lot
$943,200 Zestimate®
$235/sqft
$4,876 Estimated rent
Home value
$943,200
$877,000 - $1.02M
$4,876/mo
Zestimate® history
Owner options
List your home for rent
$4,876/mo
Rent Zestimate®
Find your next renter with Zillow Rental Manager. Plus, with online applications, you can quickly screen prospective tenants – for free.
$4,876/mo
Rent Zestimate®
Refinance and save
$5,888/mo
Est. payment
Refinancing to a lower rate could help reduce your monthly payments and save thousands over the life of the loan.
$5,888/mo
Est. payment
Explore your selling options
Work with a Zillow partner agent
Leverage their expertise and Zillow's premium Showcase listings to get your home seen by more buyers.
Get startedList with your own agent
Get your home in front of millions of buyers by listing it on Zillow.
Learn how to do itSell it yourself
Take full control of how buyers see your home on Zillow by listing For Sale by Owner (FSBO).
List your homeWhat's special
Wood-burning fireplaceClassic brick exteriorPrivate backyardManicured lawnFinished basementFully fenced backyardSun-filled windows
Zillow last checked:
Listing updated:
Listed by:
Dean Markman 215-630-8822,
RE/MAX Properties - Newtown
Bought with:
Patricia Crane, RS151966A
Keller Williams Real Estate-Horsham
Source: Bright MLS,MLS#: PAMC2145456
Facts & features
Interior
Bedrooms & bathrooms
- Bedrooms: 4
- Bathrooms: 3
- Full bathrooms: 2
- 1/2 bathrooms: 1
- Main level bathrooms: 1
Primary bedroom
- Features: Ceiling Fan(s), Flooring - HardWood, Walk-In Closet(s), Primary Bedroom - Sitting Area
- Level: Upper
- Area: 286 Square Feet
- Dimensions: 22 x 13
Bedroom 2
- Features: Flooring - HardWood, Ceiling Fan(s)
- Level: Upper
- Area: 110 Square Feet
- Dimensions: 11 x 10
Bedroom 3
- Features: Flooring - HardWood, Ceiling Fan(s)
- Level: Upper
- Area: 132 Square Feet
- Dimensions: 11 x 12
Bedroom 4
- Features: Flooring - HardWood, Ceiling Fan(s)
- Level: Upper
- Area: 132 Square Feet
- Dimensions: 11 x 12
Primary bathroom
- Features: Built-in Features, Granite Counters, Flooring - Tile/Brick, Double Sink
- Level: Upper
Basement
- Features: Basement - Finished, Cedar Closet(s)
- Level: Lower
Breakfast room
- Features: Fireplace - Gas, Skylight(s), Flooring - Laminated, Cathedral/Vaulted Ceiling
- Level: Main
- Area: 204 Square Feet
- Dimensions: 17 x 12
Dining room
- Features: Chair Rail, Crown Molding, Flooring - HardWood
- Level: Main
- Area: 195 Square Feet
- Dimensions: 15 x 13
Family room
- Features: Built-in Features, Crown Molding, Fireplace - Wood Burning, Flooring - HardWood, Walk-In Closet(s)
- Level: Main
- Area: 247 Square Feet
- Dimensions: 19 x 13
Other
- Features: Granite Counters, Double Sink, Flooring - Tile/Brick
- Level: Upper
Kitchen
- Features: Granite Counters, Flooring - Laminated, Kitchen - Gas Cooking, Pantry, Double Sink, Kitchen Island
- Level: Main
- Area: 120 Square Feet
- Dimensions: 12 x 10
Laundry
- Features: Cathedral/Vaulted Ceiling
- Level: Main
- Area: 119 Square Feet
- Dimensions: 17 x 7
Living room
- Features: Chair Rail, Crown Molding, Flooring - HardWood
- Level: Main
- Area: 234 Square Feet
- Dimensions: 13 x 18
Sitting room
- Features: Flooring - HardWood, Cathedral/Vaulted Ceiling
- Level: Upper
- Area: 110 Square Feet
- Dimensions: 11 x 10
Heating
- Forced Air, Natural Gas
Cooling
- Central Air, Natural Gas
Appliances
- Included: Microwave, Dishwasher, Disposal, Dryer, Self Cleaning Oven, Oven/Range - Gas, Refrigerator, Stainless Steel Appliance(s), Washer, Gas Water Heater
- Laundry: Main Level, Laundry Room
Features
- Attic/House Fan, Exposed Beams, Bathroom - Stall Shower, Walk-In Closet(s), Upgraded Countertops, Crown Molding, Chair Railings, Ceiling Fan(s), Breakfast Area, Cedar Closet(s), Formal/Separate Dining Room, Eat-in Kitchen
- Flooring: Hardwood, Ceramic Tile, Wood
- Doors: Six Panel
- Windows: Bay/Bow, Vinyl Clad, Skylight(s), Window Treatments
- Basement: Full
- Number of fireplaces: 1
- Fireplace features: Brick, Mantel(s), Wood Burning
Interior area
- Total structure area: 3,889
- Total interior livable area: 3,889 sqft
- Finished area above ground: 2,889
- Finished area below ground: 1,000
Property
Parking
- Total spaces: 2
- Parking features: Garage Faces Side, Garage Door Opener, Inside Entrance, Asphalt, Attached, Driveway, On Street
- Attached garage spaces: 2
- Has uncovered spaces: Yes
Accessibility
- Accessibility features: None
Features
- Levels: Two
- Stories: 2
- Patio & porch: Patio
- Exterior features: Lighting, Sidewalks, Street Lights
- Pool features: None
- Fencing: Aluminum
Lot
- Size: 0.53 Acres
- Dimensions: 160.00 x 0.00
- Features: Backs to Trees, Open Lot
Details
- Additional structures: Above Grade, Below Grade
- Parcel number: 540016883865
- Zoning: A2
- Special conditions: Standard
Construction
Type & style
- Home type: SingleFamily
- Architectural style: Colonial
- Property subtype: Single Family Residence
Materials
- Brick, Vinyl Siding
- Foundation: Concrete Perimeter
- Roof: Architectural Shingle
Condition
- New construction: No
- Year built: 1988
Utilities & green energy
- Sewer: Public Sewer
- Water: Public
Community & neighborhood
Security
- Security features: Carbon Monoxide Detector(s), Security System
Location
- Region: Dresher
- Subdivision: Dublin Hunt Ii
- Municipality: UPPER DUBLIN TWP
Other
Other facts
- Listing agreement: Exclusive Agency
- Listing terms: Cash,Conventional
- Ownership: Fee Simple
Price history
| Date | Event | Price |
|---|---|---|
| 8/18/2025 | Sold | $914,500+1.6%$235/sqft |
Source:  Bright MLS #PAMC2145456 Report a problem Bright MLS #PAMC2145456 Report a problem | ||
| 7/4/2025 | Pending sale | $899,900$231/sqft |
Source: Bright MLS #PAMC2145456 Report a problem | ||
| 6/27/2025 | Listed for sale | $899,900+56.5%$231/sqft |
Source: Bright MLS #PAMC2145456 Report a problem | ||
| 5/1/2019 | Sold | $574,900$148/sqft |
Source: Public Record Report a problem | ||
| 3/4/2019 | Pending sale | $574,900$148/sqft |
Source: Keller Williams Real Estate Horsham #PAMC374672 Report a problem | ||
| 2/20/2019 | Listed for sale | $574,900$148/sqft |
Source: Keller Williams Real Estate-Horsham #PAMC374672 Report a problem | ||
Public tax history
| Year | Property taxes | Tax assessment |
|---|---|---|
| 2025 | $14,902 +2.9% | $300,230 |
| 2024 | $14,476 | $300,230 |
| 2023 | $14,476 +3.5% | $300,230 |
| 2022 | $13,988 +2.9% | $300,230 |
| 2021 | $13,593 +2.3% | $300,230 |
| 2020 | $13,288 +2% | $300,230 |
| 2019 | $13,023 +2% | $300,230 |
| 2018 | $12,770 +2.7% | $300,230 |
| 2017 | $12,431 +2.5% | $300,230 |
| 2016 | $12,127 +3.3% | $300,230 |
| 2015 | $11,742 +2.6% | $300,230 |
| 2014 | $11,443 +2.5% | $300,230 |
| 2013 | $11,159 +4.1% | $300,230 |
| 2012 | $10,719 +5.3% | $300,230 |
| 2011 | $10,182 +9.7% | $300,230 |
| 2010 | $9,285 +3.7% | $300,230 |
| 2009 | $8,954 +7.5% | $300,230 |
| 2008 | $8,331 +3% | -- |
| 2007 | $8,089 +4.8% | -- |
| 2006 | $7,720 +4.3% | -- |
| 2005 | $7,401 +7.5% | -- |
| 2004 | $6,882 +4.5% | -- |
| 2003 | $6,585 +6.1% | -- |
| 2002 | $6,206 +4.9% | -- |
| 2000 | $5,918 +0.7% | -- |
| 1999 | $5,874 | -- |
Find assessor info on the county website
Neighborhood: 19025
Nearby schools
GreatSchools rating
- 8/10Fitzwater El SchoolGrades: K-5Distance: 0.8 mi
- 9/10Sandy Run Middle SchoolGrades: 6-8Distance: 1.3 mi
- 9/10Upper Dublin High SchoolGrades: 9-12Distance: 2.2 mi
Schools provided by the listing agent
- Elementary: Fitzwater
- Middle: Sandy Run
- High: Upper Dublin
- District: Upper Dublin
Source: Bright MLS. This data may not be complete. We recommend contacting the local school district to confirm school assignments for this home.
Get a cash offer in 3 minutes
Find out how much your home could sell for in as little as 3 minutes with a no-obligation cash offer.
Estimated market value
$943,200
Get a cash offer in 3 minutes
Find out how much your home could sell for in as little as 3 minutes with a no-obligation cash offer.
Estimated market value
$943,200
- Pennsylvania
- Montgomery County
- Dresher
- 19025
- 233 Westwind Way
Nearby cities
Nearby zip codes
Other Dresher Topics
