Skip main navigation
Sold for $195,000
  • $195,000

    233 Williamson Lake Circle, Conway, SC 29526

    4beds
    2,432sqft
    Manufactured Home, Single Family Residence
    Built in 2024
    -- sqft lot
    $194,900 Zestimate®
    $80/sqft
    $1,281 Estimated rent

    Home value

    $194,900

    $185,000 - $205,000

    $1,281/mo

    Zestimate® history
    Loading
    Loading...

    Owner options

    List your home for rent

    $1,281/mo

    Rent Zestimate®

    Find your next renter with Zillow Rental Manager. Plus, with online applications, you can quickly screen prospective tenants – for free.

    Learn more

    $1,281/mo

    Rent Zestimate®

    Refinance and save

    $1,134/mo

    Est. payment

    Refinancing to a lower rate could help reduce your monthly payments and save thousands over the life of the loan.

    See today's rates

    $1,134/mo

    Est. payment

    Explore your selling options

    Work with a Zillow partner agent

    Leverage their expertise and Zillow's premium Showcase listings to get your home seen by more buyers.

    Get started

    List with your own agent

    Get your home in front of millions of buyers by listing it on Zillow.

    Learn how to do it

    Sell it yourself

    Take full control of how buyers see your home on Zillow by listing For Sale by Owner (FSBO).

    List your home

    What's special

    Prep islandUpgraded kitchen packageEnsuite bathroomStainless farm sinkLarge front yardAll stainless steel appliancesGas grill
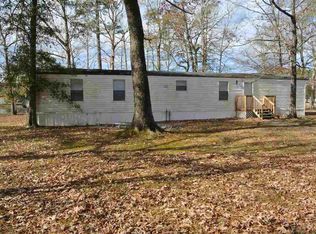
    Welcome home to 233 Williamson Lake Circle in Conway, SC! This beautiful 2024 Freedom custom built home by Champion sits on one of the most coveted lots within Williamson Estates located just off Hwy 905 within 30 minutes to all the Grand Strand has to offer and 15 minutes from downtown Conway. This home has been meticulously cared for and has all the bells and whistles including an upgraded kitchen package with all stainless steel appliances, stainless farm sink, prep island, pantry and tons of storage for all your kitchen items. One of the best features of this 4 bedroom 2 bath home is the 2nd family room which welcomes you to sit down and relax by the cozy electric multi colored fireplace lighting. The massive primary bedroom is a wonderful retreat with the ensuite bathroom featuring dual bowl vanities, a tile stand up shower and a separate soaking tub along with a huge walk in closet including tons of space and storage. The home is being sold completely furnished including Broyhill bedroom furniture, TV's, Raymour and Flanagan furniture, multiple hutches, built in cabinetry, desks, chairs and bedding all convey with an acceptable offer. One of the many upgrades that you notice right away when entering the home are the barn doors in the family room along with the upgraded West Shore doors leading to the back porch that have built in blinds for privacy and shade during the summers. Perhaps the most notable features of this property is the expansive yard space. This home features a large front yard with a long crushed rock driveway that could fit up to 6 cars easily. The light features illuminate along the driveway and home at night in beautiful color patterns. Not to be outdone, is the backyard with beautiful sunset views over the lake which backs up directly to this property. There are also a number of majestic trees that offer great shade during the summer. There are just a few items that are sentimental to the seller which are not staying with the home including the dining room table and matching hutch, a few other furniture storge pieces but almost everything else can stay with an acceptable offer. This home is on leased land which includes trash pickup by the city. Backyard fencing, gas grill, multiple storage bins on back deck and an oversized storage building out back also conveys with the sale of the home. Call for more details. This is a fantastic opportunity to own a wonderful home that has a lot to offer its new owner. Schedule your private showing today!

    Zillow last checked:

    Listing updated:

    Listed by:

    Joshua R Poston 843-267-6791,

    Coast to Coast Realty, LLC,

    Kim C Poston 843-450-8395,

    Coast to Coast Realty, LLC

    Bought with:

    The Coast & Country Team

    RE/MAX Executive

    Source: CCAR,MLS#: 2609086MLS LogoOriginating MLS: Coastal Carolinas Association of Realtors

    Facts & features

    Interior

    Bedrooms & bathrooms
    • Bedrooms: 4
    • Bathrooms: 2
    • Full bathrooms: 2
    Primary bedroom
    • Features: Ceiling Fan(s), Main Level Primary, Walk-In Closet(s)
    • Level: First
    Primary bathroom
    • Features: Bathtub, Dual Sinks, Separate Shower, Vanity
    Dining room
    • Features: Separate/Formal Dining Room
    Family room
    • Features: Tray Ceiling(s), Ceiling Fan(s)
    Kitchen
    • Features: Dishwasher, Kitchen Island, Pantry, Stainless Steel Appliances
    Living room
    • Features: Ceiling Fan(s), Fireplace
    Other
    • Features: Utility Room
    Heating
    • Central, Electric
    Cooling
    • Central Air
    Appliances
    • Included: Dishwasher, Disposal, Microwave, Range, Refrigerator, Dryer, Washer
    • Laundry: Washer Hookup
    Features
    • Bathtub, Ceiling Fan(s), Dual Sinks, Furnished, Main Level Primary, Split Bedrooms, Separate Shower, Vanity, Walk-In Closet(s), Kitchen Island, Stainless Steel Appliances
    • Flooring: Vinyl
    • Furnished: Yes
    Interior area
    • Total structure area: 2,560
    • Total interior livable area: 2,432 sqft

    Property

    Parking
    • Total spaces: 6
    • Parking features: Driveway
    • Has uncovered spaces: Yes
    Features
    • Levels: One
    • Stories: 1
    • Patio & porch: Rear Porch, Deck
    • Exterior features: Deck, Porch
    Details
    • Additional parcels included: ,
    • Parcel number: 99800130811
    • On leased land: Yes
    • Lease amount: $500
    • Zoning: MHP
    • Special conditions: None

    Construction

    Type & style
    • Home type: MobileManufactured
    • Architectural style: Mobile Home
    • Property subtype: Manufactured Home, Single Family Residence
    Materials
    • Vinyl Siding
    Condition
    • Resale
    • Year built: 2024
    Details
    • Builder model: Freedom
    • Builder name: Champion Homes

    Utilities & green energy

    • Sewer: Septic Tank
    • Water: Public
    • Utilities for property: Cable Available, Electricity Available, Phone Available, Septic Available, Water Available

    Community & neighborhood

    Security
    • Security features: Security System, Smoke Detector(s)
    Location
    • Region: Conway
    • Subdivision: Williamson Estates

    HOA & financial

    HOA
    • Has HOA: No
    • Amenities included: Pet Restrictions
    • Services included: Trash

    Other

    Other facts
    • Body type: Double Wide
    • Listing terms: Cash,Conventional

    Price history

    DateEventPrice
    5/28/2026Sold$195,000-2.5%$80/sqft
    Source: CCAR #2609086 Report a problem
    5/1/2026Contingent$199,999$82/sqft
    Source: CCAR #2609086 Report a problem
    4/8/2026Listed for sale$199,999+1150%$82/sqft
    Source: CCAR #2609086 Report a problem
    9/30/2019Listing removed$16,000$7/sqft
    Source: CENTURY 21 The Harrelson Group #1920512 Report a problem
    9/25/2019Pending sale$16,000$7/sqft
    Source: CENTURY 21 The Harrelson Group #1920512 Report a problem
    9/24/2019Price change$16,000+14.3%$7/sqft
    Source: Century 21 The Harrelson Group #1920512 Report a problem
    9/15/2019Listed for sale$14,000$6/sqft
    Source: Owner Report a problem

    Public tax history

    YearProperty taxesTax assessment
    2025$137 +6.8%$10,350
    2024$128 +9.9%$10,350 +15%
    2023$117 +1.6%$9,000
    2022$115 $9,000
    2021-- --
    2020-- --
    2019-- --
    2018-- $260 -61.3%
    2017-- $672
    2016-- $672 +162.5%
    2015-- $256
    2014-- $256
    2013-- --
    2012-- --
    2010-- $276
    2009-- $276
    2008-- $276
    2007-- $276
    2005-- --
    2004-- --
    2003-- --

    Find assessor info on the county website

    Neighborhood: 29526

    Nearby schools

    GreatSchools rating
    Schools provided by the listing agent
    • Elementary: Kingston Elementary School
    • Middle: Conway Middle School
    • High: Conway High School

    Source: CCAR. This data may not be complete. We recommend contacting the local school district to confirm school assignments for this home.

    Sell for more on Zillow
    Get a Zillow Showcase℠ listing at no additional cost and you could sell for .
    $194,900
    2% more
    +$3,898
    With Zillow Showcase(estimated)
    $198,798