Skip main navigation
Closed
  • $337,900

    233 Willow Ln, Bloomingdale, IL 60108

    3beds
    2,299sqft
    Townhouse, Single Family Residence
    Built in 1971
    2,600 Square Feet Lot
    $374,300 Zestimate®
    $147/sqft
    $3,164 Estimated rent

    Home value

    $374,300

    $348,000 - $404,000

    $3,164/mo

    Zestimate® history
    Loading
    Loading...

    Owner options

    List your home for rent

    $3,164/mo

    Rent Zestimate®

    Find your next renter with Zillow Rental Manager. Plus, with online applications, you can quickly screen prospective tenants – for free.

    Learn more

    $3,164/mo

    Rent Zestimate®

    Refinance and save

    $2,590/mo

    Est. payment

    Refinancing to a lower rate could help reduce your monthly payments and save thousands over the life of the loan.

    See today's rates

    $2,590/mo

    Est. payment

    Explore your selling options

    Work with a Zillow partner agent

    Leverage their expertise and Zillow's premium Showcase listings to get your home seen by more buyers.

    Get started

    List with your own agent

    Get your home in front of millions of buyers by listing it on Zillow.

    Learn how to do it

    Sell it yourself

    Take full control of how buyers see your home on Zillow by listing For Sale by Owner (FSBO).

    List your home

    What's special

    Fabulous full finished basementCozy bonus roomSliding patio doorsLounging on the deckDry barStylish tile backsplashElegant travertine floors
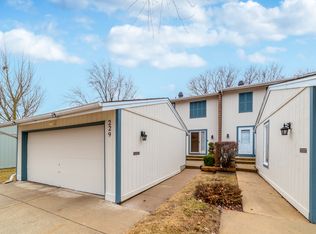
    Welcome Home! Step into this beautifully updated and meticulously maintained Daytona model, and you'll immediately feel that you've found "The One." Pride of ownership shines throughout this spacious 3-bedroom, 2.1-bath home, featuring a 2-car garage and a fabulous full finished basement with a large recreation room, dry bar, and a cozy bonus room perfect for movie nights or game time, workout area, or office. The Maple Kitchen features elegant travertine floors, Corian countertops, a stylish tile backsplash, stainless steel appliances, and roll-out shelving in the pantry for added convenience. The baths are finished with beautiful slate and porcelain flooring, tiled walls, and granite countertops for a sophisticated touch. Primary bedroom includes, built-in cabinets, closet organizer, and full private bath. Recent updates include a new roof (May 2020), new carpeting (April 2020), new water heater (2023), freshly painted, can lighting and ceiling fans were added for a bright and airy feel. Additionally, all closet doors, interior doors, and baseboards have been upgraded to fresh white millwork. The main floor and basement windows and sliding patio doors were replaced and are adorned with crisp white wood blinds. With a new air conditioner (2019) and furnace (2018), this turn-key property offers comfort and peace of mind, allowing you to spend your time lounging on the deck or relaxing in the front courtyard. Take advantage of the community amenities, including an indoor pool, tennis courts, walking trails, and a picturesque pond-all just steps away. The current owners have cherished this home and its wonderful location, and they are confident the new owners will, too!

    Zillow last checked:

    Listing updated:

    Listed by:

    Ralph Binetti 630-707-1776,

    RE/MAX Suburban,

    Santino Binetti 630-940-9751,

    RE/MAX Suburban

    Bought with:

    Ana Saavedra

    YUB Realty Inc

    Source: MRED as distributed by MLS GRID,MLS#: 12182218MLS Logo

    Facts & features

    Interior

    Bedrooms & bathrooms
    • Bedrooms: 3
    • Bathrooms: 3
    • Full bathrooms: 2
    • 1/2 bathrooms: 1
    Rooms
    • Room types: Bonus Room, Foyer, Recreation Room
    Primary bedroom
    • Features: Flooring (Carpet), Bathroom (Full)
    • Level: Second
    • Area: 168 Square Feet
    • Dimensions: 14X12
    Bedroom 2
    • Features: Flooring (Carpet)
    • Level: Second
    • Area: 140 Square Feet
    • Dimensions: 14X10
    Bedroom 3
    • Features: Flooring (Carpet)
    • Level: Second
    • Area: 100 Square Feet
    • Dimensions: 10X10
    Bonus room
    • Features: Flooring (Sustainable)
    • Level: Basement
    • Area: 225 Square Feet
    • Dimensions: 15X15
    Dining room
    • Features: Flooring (Hardwood)
    • Level: Main
    • Area: 110 Square Feet
    • Dimensions: 11X10
    Family room
    • Features: Flooring (Carpet)
    • Level: Main
    • Area: 195 Square Feet
    • Dimensions: 15X13
    Foyer
    • Features: Flooring (Hardwood)
    • Level: Main
    • Area: 117 Square Feet
    • Dimensions: 13X9
    Kitchen
    • Features: Kitchen (Pantry-Closet), Flooring (Travertine)
    • Level: Main
    • Area: 140 Square Feet
    • Dimensions: 14X10
    Laundry
    • Features: Flooring (Other)
    • Level: Basement
    • Area: 135 Square Feet
    • Dimensions: 15X9
    Living room
    • Features: Flooring (Hardwood)
    • Level: Main
    • Area: 285 Square Feet
    • Dimensions: 19X15
    Recreation room
    • Features: Flooring (Carpet)
    • Level: Basement
    • Area: 600 Square Feet
    • Dimensions: 25X24
    Heating
    • Natural Gas, Forced Air
    Cooling
    • Central Air
    Appliances
    • Included: Range, Microwave, Dishwasher, Refrigerator, Washer, Dryer, Disposal, Stainless Steel Appliance(s), Humidifier
    • Laundry: Washer Hookup, Gas Dryer Hookup, In Unit
    Features
    • Cathedral Ceiling(s), Dry Bar
    • Flooring: Hardwood
    • Windows: Screens
    • Basement: Finished,Full
    Interior area
    • Total structure area: 2,299
    • Total interior livable area: 2,299 sqft
    • Finished area below ground: 663

    Property

    Parking
    • Total spaces: 2
    • Parking features: Concrete, Garage Door Opener, On Site, Garage Owned, Detached, Garage
    • Garage spaces: 2
    • Has uncovered spaces: Yes
    Accessibility
    • Accessibility features: No Disability Access
    Features
    • Patio & porch: Deck, Patio
    Lot
    • Size: 2,600 Square Feet
    • Dimensions: 100X26X100X26
    Details
    • Parcel number: 0223108011
    • Special conditions: None
    • Other equipment: TV-Dish, Ceiling Fan(s), Sump Pump

    Construction

    Type & style
    • Home type: Townhouse
    • Property subtype: Townhouse, Single Family Residence
    Materials
    • Cedar
    • Foundation: Concrete Perimeter
    • Roof: Asphalt
    Condition
    • New construction: No
    • Year built: 1971
    Details
    • Builder model: DAYTONA

    Utilities & green energy

    • Electric: Circuit Breakers
    • Sewer: Public Sewer
    • Water: Lake Michigan

    Community & HOA

    Community
    • Security: Carbon Monoxide Detector(s)
    • Subdivision: Westlake
    HOA
    • Has HOA: Yes
    • Amenities included: Park, Party Room, Indoor Pool, Tennis Court(s)
    • Services included: Lawn Care, Snow Removal
    • HOA fee: $208 monthly
    Location
    • Region: Bloomingdale

    Financial & listing details

    • Price per square foot: $147/sqft
    • Tax assessed value: $87,239
    • Annual tax amount: $6,640
    • Date on market: 10/10/2024
    • Listing terms: Conventional
    • Ownership: Fee Simple w/ HO Assn.

    Price history

    DateEventPrice
    12/3/2024Sold$337,900-2%$147/sqft
    Source: MRED as distributed by MLS GRID #12182218 Report a problem
    11/4/2024Contingent$344,900$150/sqft
    Source: MRED as distributed by MLS GRID #12182218 Report a problem
    10/10/2024Listed for sale$344,900+44.6%$150/sqft
    Source: MRED as distributed by MLS GRID #12182218 Report a problem
    9/29/2020Sold$238,500$104/sqft
    Source: Public Record Report a problem
    7/24/2020Sold$238,500$104/sqft
    Source: MRED as distributed by MLS GRID #10736551 Report a problem
    6/8/2020Pending sale$238,500$104/sqft
    Source: Providence Residential Brkrge #10736551 Report a problem
    6/5/2020Listed for sale$238,500+3.9%$104/sqft
    Source: Providence Residential Brkrge #10736551 Report a problem
    6/26/2007Sold$229,500+45.3%$100/sqft
    Source: Public Record Report a problem
    2/22/2002Sold$158,000$69/sqft
    Source: Public Record Report a problem

    Public tax history

    YearProperty taxesTax assessment
    2024$7,113 +7.1%$87,239 +9.3%
    2023$6,640 -1.2%$79,780 +5.9%
    2022$6,721 +2.2%$75,300 +5.3%
    2021$6,576 +7.4%$71,540 +3.8%
    2020$6,126 +4.4%$68,940 +4.1%
    2019$5,869 0%$66,250 +6.7%
    2018$5,871 +5.7%$62,090 +7.9%
    2017$5,555 +5.7%$57,550 +8.1%
    2016$5,256 +2.4%$53,260 +7.2%
    2015$5,132 +18.9%$49,700 +17.2%
    2014$4,317 -1.3%$42,410 -3.3%
    2013$4,375 -11.4%$43,860 -20.4%
    2012$4,938 +2.4%$55,100 -9.4%
    2011$4,823 -3.1%$60,840 -10.5%
    2010$4,977 +2.2%$67,980 -6.9%
    2009$4,871 +2.4%$72,990
    2008$4,758 +4.2%$72,990 +5.3%
    2007$4,564 +2.1%$69,320 +4.8%
    2006$4,469 +6%$66,120 +6.6%
    2005$4,217 +7.3%$62,030 +6.8%
    2004$3,931 +6.4%$58,080 +10%
    2003$3,694 +17.9%$52,800 +14.9%
    2002$3,132 +12.8%$45,950 +9.1%
    2001$2,777 +3.6%$42,130 +4.9%
    2000$2,679 $40,160
    Find assessor info on the county website

    Neighborhood: 60108

    Nearby schools

    GreatSchools rating
    Schools provided by the listing agent
    • Elementary: Winnebago Elementary School
    • Middle: Marquardt Middle School
    • High: Glenbard East High School
    • District: 15

    Source: MRED as distributed by MLS GRID. This data may not be complete. We recommend contacting the local school district to confirm school assignments for this home.

    Get a cash offer in 3 minutes
    Find out how much your home could sell for in as little as 3 minutes with a no-obligation cash offer.
    Estimated market value
    $374,300
    Get a cash offer in 3 minutes
    Find out how much your home could sell for in as little as 3 minutes with a no-obligation cash offer.
    Estimated market value
    $374,300