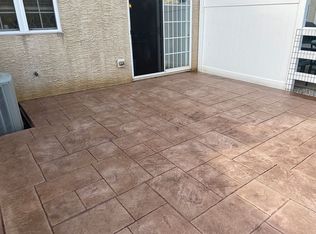
Welcome Home to 233 Wilmore Drive, Middletown, DE! Step inside this beautifully maintained 3-bedroom, 2.5-bathroom home located in one of Middletown’s most desirable communities. From the moment you enter, you’ll love the bright, open floor plan that perfectly blends style and functionality. The spacious family room flows seamlessly into the modern eat-in kitchen, complete with sleek cabinetry, ample counter space, and a center island — perfect for casual dining or entertaining guests. Upstairs, the primary suite offers a relaxing retreat with a private en-suite bath and generous closet space. Two additional bedrooms and a full bath complete the second floor, offering plenty of room for family, guests, or a home office. Enjoy outdoor living in the fenced backyard, ideal for barbecues, play, or simply unwinding after a long day. Additional highlights include a one-car garage, main-level laundry, and energy-efficient systems for peace of mind. Conveniently located near shopping, dining, and top-rated Appoquinimink schools, this home offers both comfort and convenience in the heart of Middletown. Don’t miss your opportunity to make this move-in-ready home yours — schedule your tour today!
Sold for $400,000
$400,000
233 Wilmore Dr, Middletown, DE 19709
3beds
2,375sqft
Townhouse
Built in 2007
9,583 Square Feet Lot
$409,700 Zestimate®
$168/sqft
$2,730 Estimated rent
Home value
$409,700
$369,000 - $455,000
$2,730/mo
Zestimate® history
Owner options
List your home for rent
$2,730/mo
Rent Zestimate®
Find your next renter with Zillow Rental Manager. Plus, with online applications, you can quickly screen prospective tenants – for free.
$2,730/mo
Rent Zestimate®
Refinance and save
$1,968/mo
Est. payment
Refinancing to a lower rate could help reduce your monthly payments and save thousands over the life of the loan.
$1,968/mo
Est. payment
Explore your selling options
Work with a Zillow partner agent
Leverage their expertise and Zillow's premium Showcase listings to get your home seen by more buyers.
Get startedList with your own agent
Get your home in front of millions of buyers by listing it on Zillow.
Learn how to do itSell it yourself
Take full control of how buyers see your home on Zillow by listing For Sale by Owner (FSBO).
List your homeWhat's special
Center islandBright open floor planSleek cabinetryGenerous closet spaceAmple counter spaceModern eat-in kitchenFenced backyard
Zillow last checked:
Listing updated:
Listed by:
Mariah Little 302-607-1065,
Crown Homes Real Estate
Bought with:
Joseph Berchock, RS-0009070
RE/MAX Associates - Newark
Source: Bright MLS,MLS#: DENC2091588
Facts & features
Interior
Bedrooms & bathrooms
- Bedrooms: 3
- Bathrooms: 3
- Full bathrooms: 2
- 1/2 bathrooms: 1
- Main level bathrooms: 1
Rooms
- Room types: Living Room, Dining Room, Primary Bedroom, Bedroom 2, Bedroom 3, Kitchen, Family Room, Foyer, Breakfast Room, Laundry, Loft, Bathroom 2, Primary Bathroom, Half Bath
Primary bedroom
- Features: Attic - Pull-Down Stairs, Soaking Tub, Ceiling Fan(s), Walk-In Closet(s), Cathedral/Vaulted Ceiling
- Level: Upper
- Area: 322 Square Feet
- Dimensions: 14 X 23
Bedroom 2
- Features: Walk-In Closet(s), Ceiling Fan(s)
- Level: Upper
- Area: 154 Square Feet
- Dimensions: 11 X 14
Bedroom 3
- Features: Ceiling Fan(s)
- Level: Upper
- Area: 143 Square Feet
- Dimensions: 11 X 13
Primary bathroom
- Features: Soaking Tub, Bathroom - Stall Shower, Double Sink
- Level: Upper
Bathroom 2
- Features: Bathroom - Tub Shower
- Level: Upper
Breakfast room
- Features: Breakfast Nook, Built-in Features
- Level: Main
Dining room
- Features: Crown Molding, Chair Rail
- Level: Main
- Area: 120 Square Feet
- Dimensions: 10 X 12
Family room
- Features: Ceiling Fan(s)
- Level: Main
- Area: 294 Square Feet
- Dimensions: 14 X 21
Foyer
- Features: Flooring - Ceramic Tile
- Level: Main
- Area: 56 Square Feet
- Dimensions: 7 X 8
Half bath
- Level: Main
Kitchen
- Features: Breakfast Bar, Breakfast Nook, Countertop(s) - Quartz, Flooring - Ceramic Tile, Kitchen - Gas Cooking, Recessed Lighting, Pantry
- Level: Main
- Area: 209 Square Feet
- Dimensions: 11 X 19
Laundry
- Level: Main
- Area: 36 Square Feet
- Dimensions: 6 X 6
Living room
- Level: Main
- Area: 210 Square Feet
- Dimensions: 14 X 15
Loft
- Level: Upper
- Area: 90 Square Feet
- Dimensions: 9 X 10
Heating
- Forced Air, Natural Gas
Cooling
- Central Air, Electric
Appliances
- Included: Microwave, Built-In Range, Dishwasher, Disposal, Dryer, Dual Flush Toilets, Oven/Range - Gas, Refrigerator, Stainless Steel Appliance(s), Washer, Water Heater, Gas Water Heater
- Laundry: Main Level, Laundry Room
Features
- Attic, Soaking Tub, Breakfast Area, Built-in Features, Ceiling Fan(s), Dining Area, Family Room Off Kitchen, Open Floorplan, Formal/Separate Dining Room, Eat-in Kitchen, Pantry, Recessed Lighting, Walk-In Closet(s)
- Flooring: Ceramic Tile, Luxury Vinyl, Carpet
- Has basement: No
- Has fireplace: No
Interior area
- Total structure area: 2,375
- Total interior livable area: 2,375 sqft
- Finished area above ground: 2,375
- Finished area below ground: 0
Property
Parking
- Total spaces: 1
- Parking features: Garage Door Opener, Attached, Off Street
- Attached garage spaces: 1
Accessibility
- Accessibility features: None
Features
- Levels: Two
- Stories: 2
- Patio & porch: Patio
- Exterior features: Extensive Hardscape, Lighting, Street Lights, Sidewalks
- Pool features: None
Lot
- Size: 9,583 Square Feet
- Features: Adjoins - Open Space, Corner Lot, Front Yard, Landscaped, Rear Yard, SideYard(s)
Details
- Additional structures: Above Grade, Below Grade
- Parcel number: 23034.00397
- Zoning: 23R-3
- Special conditions: Standard
Construction
Type & style
- Home type: Townhouse
- Architectural style: Traditional,Colonial
- Property subtype: Townhouse
Materials
- Stucco
- Foundation: Slab
Condition
- New construction: No
- Year built: 2007
Utilities & green energy
- Electric: Circuit Breakers, 200+ Amp Service
- Sewer: Public Sewer
- Water: Public
Community & HOA
Community
- Security: Electric Alarm
- Subdivision: Willow Grove Mill
HOA
- Has HOA: Yes
- HOA fee: $50 annually
- HOA name: WILLOW GROVE MILL HOA
Location
- Region: Middletown
Financial & listing details
- Price per square foot: $168/sqft
- Tax assessed value: $411,300
- Annual tax amount: $4,271
- Date on market: 10/24/2025
- Listing agreement: Exclusive Right To Sell
- Listing terms: Cash,Conventional,FHA,VA Loan
- Exclusions: None
- Ownership: Fee Simple
Price history
| Date | Event | Price |
|---|---|---|
| 1/30/2026 | Sold | $400,000$168/sqft |
Source:  Bright MLS #DENC2091588 Report a problem Bright MLS #DENC2091588 Report a problem | ||
| 12/28/2025 | Pending sale | $400,000$168/sqft |
Source: Bright MLS #DENC2091588 Report a problem | ||
| 12/28/2025 | Listed for sale | $400,000$168/sqft |
Source: Bright MLS #DENC2091588 Report a problem | ||
| 12/3/2025 | Listing removed | $400,000$168/sqft |
Source: Bright MLS #DENC2091588 Report a problem | ||
| 11/12/2025 | Pending sale | $400,000$168/sqft |
Source: Bright MLS #DENC2091588 Report a problem | ||
| 11/1/2025 | Contingent | $400,000$168/sqft |
Source: Bright MLS #DENC2091588 Report a problem | ||
| 11/1/2025 | Price change | $400,000+1.3%$168/sqft |
Source: Bright MLS #DENC2091588 Report a problem | ||
| 10/24/2025 | Listed for sale | $395,000-0.2%$166/sqft |
Source: Bright MLS #DENC2091588 Report a problem | ||
| 9/26/2025 | Sold | $395,900$167/sqft |
Source: Bright MLS #DENC2087774 Report a problem | ||
| 8/23/2025 | Contingent | $395,900$167/sqft |
Source: Bright MLS #DENC2087774 Report a problem | ||
| 8/19/2025 | Listed for sale | $395,900+98%$167/sqft |
Source: Bright MLS #DENC2087774 Report a problem | ||
| 9/9/2015 | Listing removed | $199,900$84/sqft |
Source: Partners Realty, LLC #6579874 Report a problem | ||
| 8/6/2015 | Price change | $199,900-4.3%$84/sqft |
Source: Partners Realty, LLC #6579874 Report a problem | ||
| 7/10/2015 | Price change | $208,900-5%$88/sqft |
Source: Partners Realty, LLC #6579874 Report a problem | ||
| 5/23/2015 | Price change | $219,900+18.9%$93/sqft |
Source: Partners Realty, LLC #6579874 Report a problem | ||
| 2/3/2015 | Listed for sale | $185,000-36.5%$78/sqft |
Source: RE/MAX ASSOCIATES #6514662 Report a problem | ||
| 7/9/2007 | Sold | $291,126$123/sqft |
Source: Public Record Report a problem | ||
Public tax history
| Year | Property taxes | Tax assessment |
|---|---|---|
| 2025 | -- | $411,300 +341.3% |
| 2024 | $3,433 +19.6% | $93,200 |
| 2023 | $2,870 +0.2% | $93,200 |
| 2022 | $2,866 +2.2% | $93,200 +0.9% |
| 2021 | $2,803 +2.1% | $92,400 |
| 2020 | $2,746 +7.9% | $92,400 |
| 2019 | $2,545 +8.6% | $92,400 |
| 2017 | $2,344 -1.7% | $92,400 |
| 2016 | $2,384 | $92,400 |
| 2015 | $2,384 +3% | $92,400 |
| 2014 | $2,314 | $92,400 |
| 2013 | -- | $92,400 |
| 2012 | -- | $92,400 |
| 2011 | -- | $92,400 |
| 2010 | -- | $92,400 |
| 2009 | -- | $92,400 |
| 2008 | -- | $92,400 |
| 2007 | -- | $92,400 +805.9% |
| 2006 | -- | $10,200 |
Find assessor info on the county website
Neighborhood: 19709
Nearby homes
- $345,6003 bd3 ba2.1k sqft231 Wilmore Dr, Middletown, DE 19709Off Market

- $345,3003 bd3 ba1.9k sqft229 Wilmore Dr, Middletown, DE 19709Off Market
- $349,2003 bd3 ba1.7k sqft227 Wilmore Dr, Middletown, DE 19709Off Market
- $339,5003 bd3 ba1.7k sqft225 Wilmore Dr, Middletown, DE 19709Off Market
- $377,6003 bd2 ba2.1k sqft223 Wilmore Dr, Middletown, DE 19709Off Market
- $360,0003 bd3 ba2.1k sqft44 Springfield Cir, Middletown, DE 19709Sold
- $342,1002 bd2 ba2.1k sqft46 Springfield Cir, Middletown, DE 19709Off Market
- $242,500-- bd-- ba-- sqft67 Springfield Cir, Middletown, DE 19709Off Market
Nearby schools
GreatSchools rating
- NABrick Mill Early Childhood CenterGrades: PK-KDistance: 0.9 mi
- 4/10Redding (Louis L.) Middle SchoolGrades: 6-8Distance: 1.9 mi
- 9/10Middletown High SchoolGrades: 9-12Distance: 0.9 mi
Schools provided by the listing agent
- High: Middletown
- District: Appoquinimink
Source: Bright MLS. This data may not be complete. We recommend contacting the local school district to confirm school assignments for this home.
Get a cash offer in 3 minutes
Find out how much your home could sell for in as little as 3 minutes with a no-obligation cash offer.
Estimated market value
$409,700
Get a cash offer in 3 minutes
Find out how much your home could sell for in as little as 3 minutes with a no-obligation cash offer.
Estimated market value
$409,700
- Delaware
- New Castle County
- Middletown
- 19709
- 233 Wilmore Dr
Nearby cities
Nearby zip codes
Other Middletown Topics
