HIGHEST & BEST OFFERS are DUE Saturday, May 30th by 2pm! Set on an acre w/ no dues, this SPACIOUS 4-5bd/4ba Bi-level offers room to spread out, inside & out, w/ a layout that feels both functional & inviting. The main level features a LARGE Eat-in Kitchen w/ plenty of cabinet/counter space, opening to the Living Room where a cozy fireplace w/ built-in bookcases adds warmth & character. Sliders lead right out to the Trex deck, making it easy to move between in/outdoor living. 3 nicely sized bds are on this level, along w/ a LARGE Primary Suite that feels like its own retreat w/ a CORNER FIREPLACE, walk-in closet, BALCONY, & a STUNNING ENSUITE w/ a jetted tub & separate glass-front shower. An additional flexible space off the suite can serve as a nursery, home office, or den, along w/ its own bath. The LL expands the living space even further w/ a walkout Family Room, Rec Room, additional bedroom, bath, & laundry area. Practical features are just as impressive, including an OVERSIZED 2-CAR GARAGE w/ a workshop & storage above, plus a detached garage & shed for even more storage or hobby space. A paved wraparound driveway adds easy access & convenience, while newer roof & siding provide peace of mind. OFFERED FURNISHED, this home is ready to enjoy from day one w/ plenty of space for everyday living, entertaining, & everything in between.
Sold for $392,000
$392,000
233 Winding Way, Saylorsburg, PA 18353
4beds
3,004sqft
Single Family Residence
Built in 1987
1 Acres Lot
$392,200 Zestimate®
$130/sqft
$3,468 Estimated rent
Home value
$392,200
$353,000 - $439,000
$3,468/mo
Zestimate® history
Owner options
List your home for rent
$3,468/mo
Rent Zestimate®
Find your next renter with Zillow Rental Manager. Plus, with online applications, you can quickly screen prospective tenants – for free.
$3,468/mo
Rent Zestimate®
Refinance and save
$2,596/mo
Est. payment
Refinancing to a lower rate could help reduce your monthly payments and save thousands over the life of the loan.
$2,596/mo
Est. payment
Explore your selling options
Work with a Zillow partner agent
Leverage their expertise and Zillow's premium Showcase listings to get your home seen by more buyers.
Get startedList with your own agent
Get your home in front of millions of buyers by listing it on Zillow.
Learn how to do itSell it yourself
Take full control of how buyers see your home on Zillow by listing For Sale by Owner (FSBO).
List your homeWhat's special
Trex deckWalk-in closet
Zillow last checked:
Listing updated:
Listed by:
James Galligan 570-656-2235,
Keller Williams Real Estate - Stroudsburg 803 Main
Bought with:
Deirdre Cramer, RM423097
Realty Executives - Stroudsburg
Source: PMAR,MLS#: PM-141655
Facts & features
Interior
Bedrooms & bathrooms
- Bedrooms: 4
- Bathrooms: 4
- Full bathrooms: 4
Primary bedroom
- Description: Walk-in Closet | Balcony
- Level: First
- Area: 656.06
- Dimensions: 27.11 x 24.2
Bedroom 2
- Level: First
- Area: 106.92
- Dimensions: 8.1 x 13.2
Bedroom 3
- Level: First
- Area: 98.01
- Dimensions: 9.9 x 9.9
Bedroom 4
- Level: Lower
- Area: 101.92
- Dimensions: 11.2 x 9.1
Primary bathroom
- Description: Jetted Tub
- Level: First
- Area: 102.21
- Dimensions: 9.2 x 11.11
Bathroom 2
- Description: Off Office Space
- Level: First
- Area: 22.39
- Dimensions: 7.2 x 3.11
Bathroom 3
- Level: First
- Area: 25.11
- Dimensions: 6.11 x 4.11
Bathroom 4
- Level: Lower
- Area: 33.64
- Dimensions: 5.8 x 5.8
Den
- Description: Rec Room or Mud Room
- Level: Lower
- Area: 255.36
- Dimensions: 11.2 x 22.8
Family room
- Description: Walkout
- Level: Lower
- Area: 235.87
- Dimensions: 10.3 x 22.9
Kitchen
- Description: Eat-in
- Level: First
- Area: 216.96
- Dimensions: 11.3 x 19.2
Laundry
- Description: Utility Room
- Level: Lower
- Area: 81.28
- Dimensions: 6.2 x 13.11
Living room
- Description: Fireplace
- Level: First
- Area: 272.48
- Dimensions: 13.1 x 20.8
Office
- Description: Off Primary | Possible 5th Bed
- Level: First
- Area: 177.41
- Dimensions: 11.3 x 15.7
Heating
- Baseboard, Electric, Propane
Cooling
- Ceiling Fan(s)
Appliances
- Included: Oven, Electric Oven, Range, Electric Range, Refrigerator, Water Heater, Dishwasher, Washer, Dryer
- Laundry: Lower Level, Electric Dryer Hookup, Washer Hookup
Features
- Eat-in Kitchen, Laminate Counters, Soaking Tub, Vaulted Ceiling(s), Walk-In Closet(s), Bookcases, Built-in Features, Ceiling Fan(s), Storage, Double Hung Closet
- Flooring: Engineered Hardwood, Hardwood, Tile, Vinyl
- Doors: Mirrored Closet Door(s), Pocket Door(s), Sliding Doors, Storm Door(s)
- Windows: Bay Window(s), Vinyl Frames, Insulated Windows
- Basement: Full,Walk-Out Access,Finished,Heated
- Number of fireplaces: 2
- Fireplace features: Bedroom, Living Room, Gas
- Furnished: Yes
- Common walls with other units/homes: No Common Walls
Interior area
- Total structure area: 3,004
- Total interior livable area: 3,004 sqft
- Finished area above ground: 1,948
- Finished area below ground: 1,056
Property
Parking
- Total spaces: 8
- Parking features: Garage - Attached, Open
- Attached garage spaces: 2
- Uncovered spaces: 6
Features
- Stories: 2
- Patio & porch: Deck
- Exterior features: Balcony
- Has spa: Yes
- Spa features: Bath, See Remarks
Lot
- Size: 1 Acres
- Features: Level, Cleared, Wooded
Details
- Additional structures: Shed(s), Storage
- Parcel number: 02.7C.1.69
- Zoning: RR
- Zoning description: Residential
- Special conditions: Standard
Construction
Type & style
- Home type: SingleFamily
- Architectural style: Bi-Level,Other,See Remarks
- Property subtype: Single Family Residence
Materials
- Vinyl Siding, Frame
- Foundation: Block, Slab
- Roof: Asphalt,Fiberglass,Shingle
Condition
- Year built: 1987
Utilities & green energy
- Electric: 200+ Amp Service, Circuit Breakers
- Sewer: On Site Septic
- Water: Well
- Utilities for property: Cable Connected
Community & HOA
Community
- Security: Smoke Detector(s)
- Subdivision: None
HOA
- Has HOA: No
Location
- Region: Saylorsburg
Financial & listing details
- Price per square foot: $130/sqft
- Tax assessed value: $185,370
- Annual tax amount: $6,305
- Date on market: 5/27/2026
- Listing terms: Cash,Conventional,FHA,VA Loan
- Road surface type: Paved
Price history
| Date | Event | Price |
|---|---|---|
| 6/30/2026 | Sold | $392,000+0.5%$130/sqft |
Source: PMAR #PM-141655 Report a problem | ||
| 6/2/2026 | Pending sale | $389,900$130/sqft |
Source: PMAR #PM-141655 Report a problem | ||
| 5/27/2026 | Listed for sale | $389,900+1014%$130/sqft |
Source: PMAR #PM-141655 Report a problem | ||
| 2/5/2021 | Listing removed | -- |
Source:  Keller Williams Report a problem Keller Williams Report a problem | ||
| 9/25/2020 | Listed for rent | $1,550$1/sqft |
Source: Keller Williams Real Estate - West End #PM-81562 Report a problem | ||
| 3/5/2014 | Sold | $35,000+1040.1%$12/sqft |
Source: Public Record Report a problem | ||
| 10/25/2013 | Sold | $3,070-98.6%$1/sqft |
Source: Public Record Report a problem | ||
| 3/18/2008 | Sold | $215,000-10%$72/sqft |
Source: Public Record Report a problem | ||
| 1/31/2008 | Listed for sale | $238,800$79/sqft |
Source: NCI #07-2344 Report a problem | ||
Public tax history
| Year | Property taxes | Tax assessment |
|---|---|---|
| 2025 | $6,212 +5.5% | $185,370 |
| 2024 | $5,887 +4.1% | $185,370 |
| 2023 | $5,658 +2.8% | $185,370 |
| 2022 | $5,505 +2.6% | $185,370 |
| 2021 | $5,366 +4.1% | $185,370 |
| 2020 | $5,157 -11.5% | $185,370 +471.4% |
| 2019 | $5,830 | $32,440 |
| 2018 | $5,830 +2.4% | $32,440 |
| 2017 | $5,692 +533.5% | $32,440 |
| 2016 | $899 | $32,440 |
| 2015 | -- | $32,440 |
| 2014 | -- | $32,440 |
| 2013 | -- | $32,440 |
| 2012 | -- | $32,440 |
| 2011 | -- | $32,440 |
| 2010 | -- | $32,440 |
| 2008 | -- | $32,440 |
| 2007 | -- | $32,440 |
| 2006 | -- | $32,440 |
| 2005 | -- | $32,440 +0.8% |
| 2004 | -- | $32,170 |
| 2003 | -- | $32,170 +0% |
| 2002 | -- | $32,160 |
| 2000 | -- | $32,160 |
Find assessor info on the county website
Neighborhood: 18353
Nearby homes
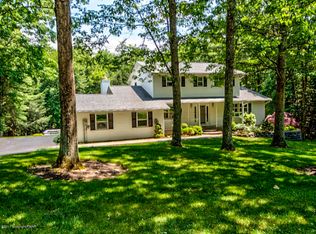
- $448,0004 bd3 ba3.3k sqft235 Winding Way, Saylorsburg, PA 18353Off Market
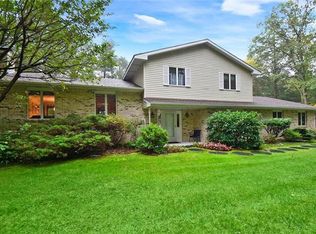
- $444,9004 bd3 ba2.2k sqft221 Winding Way, Saylorsburg, PA 18353Off Market
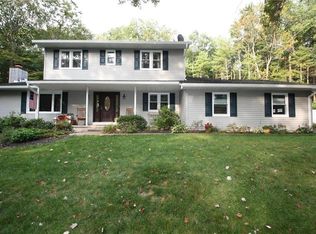
- $420,8004 bd3 ba2.1k sqft228 Winding Way, Saylorsburg, PA 18353Off Market
- $382,0004 bd2 ba2.4k sqft224 Winding Way, Saylorsburg, PA 18353Off Market
- $313,7002 bd2 ba1.7k sqft236 Winding Way, Saylorsburg, PA 18353Off Market
- $318,3003 bd2 ba1.5k sqft245 Winding Way, Saylorsburg, PA 18353Off Market
- $358,5004 bd3 ba2.2k sqft213 Winding Way, Saylorsburg, PA 18353Off Market
- $429,2004 bd3 ba3.3k sqft216 Winding Way, Saylorsburg, PA 18353Off Market
Nearby schools
GreatSchools rating
- NAPleasant Valley El SchoolGrades: K-2Distance: 5.2 mi
- 5/10Pleasant Valley Middle SchoolGrades: 6-8Distance: 2.6 mi
- 5/10Pleasant Valley High SchoolGrades: 9-12Distance: 2.7 mi


Get pre-qualified for a loan
At Zillow Home Loans, we can pre-qualify you in as little as 5 minutes with no impact to your credit score.An equal housing lender. NMLS #10287.
Sell for more on Zillow
Get a Zillow Showcase℠ listing at no additional cost and you could sell for .
$392,200
2% more
+$7,844
With Zillow Showcase(estimated)
$400,044
- Pennsylvania
- Monroe County
- Saylorsburg
- 18353
- 233 Winding Way
Nearby cities
Nearby zip codes
Other Saylorsburg Topics
