NEW Landscaping! Luxury home on cul-de-sac in Crystal View Estates. Amazing curb appeal, tropical palm trees, deluxe cobblestone. Elegant 5Bed, 3Ba, 3car garage home. Wood Plantation Shutters throughout the home, Large downstairs bedroom bodes well for multigenerational move in, Downstairs bathroom with walk-in travertine shower. Chef level Kitchen, Granite counters, Granite Island with Thermador Range, Closet Pantry and Dual Door Cabinet Pantry with custom pull out drawers, Under cabinet lighting, Whirlpool stainless Refrigerator included with dual doors icemaker, water filter, Stainless Thermador oven, Stainless warmer, Stainless microwave, Stainless Dishwasher, Dual compartment sink with outside view, Warm wood décor on wall in family room, Living room is grand with 20+ foot cathedral ceiling, Rich Brazilian Cherry Wood flooring throughout the home, Spiral staircase with brand new carpet. Luxurious Main room: has a sitting room with double sided fireplace that provides ambiance in the bathroom as well, Main Bath with dual sinks, walk-in shower, large tub, linen closet, private lavatory, large walk-in closet. 3 more bedrooms upstairs two with brand new mirrored closets and one with a walk-in closet. All Bedrooms include palm leafed fans, Upstairs bathroom has granite counter, sink, linen closet, toilet and tub shower. This efficient home includes a google nest, alarm system and solar panels that help reduce electricity costs from central air during warmer months. The 3-car garage includes all storage shelves, work bench and Whirlpool refrigerator with dual doors. Be sure to check out Doll house pictures, Drone pictures, 360-degree Matterport with virtual capability.
Call and schedule an appointment today!
Sold for $1,115,000
$1,115,000
233 Windrose Ct, Thousand Oaks, CA 91320
5beds
2,566sqft
Single Family Residence
Built in 1999
5,662 Square Feet Lot
$1,205,300 Zestimate®
$435/sqft
$5,376 Estimated rent
Home value
$1,205,300
$1.15M - $1.27M
$5,376/mo
Zestimate® history
Owner options
List your home for rent
$5,376/mo
Rent Zestimate®
Find your next renter with Zillow Rental Manager. Plus, with online applications, you can quickly screen prospective tenants – for free.
$5,376/mo
Rent Zestimate®
Refinance and save
$7,184/mo
Est. payment
Refinancing to a lower rate could help reduce your monthly payments and save thousands over the life of the loan.
$7,184/mo
Est. payment
Explore your selling options
Work with a Zillow partner agent
Leverage their expertise and Zillow's premium Showcase listings to get your home seen by more buyers.
Get startedList with your own agent
Get your home in front of millions of buyers by listing it on Zillow.
Learn how to do itSell it yourself
Take full control of how buyers see your home on Zillow by listing For Sale by Owner (FSBO).
List your homeWhat's special
Zillow last checked:
Listing updated:
Listed by:
Karl Shafer DRE #01450856,
Keller Williams Westlake Village
Bought with:
Gal Moshe
Source: CSMAOR,MLS#: 223003812
Facts & features
Interior
Bedrooms & bathrooms
- Bedrooms: 5
- Bathrooms: 3
- Full bathrooms: 3
Heating
- Central Furnace, Fireplace(s), Natural Gas
Cooling
- Ceiling Fan(s), Central Air
Appliances
- Included: Dishwasher, Disposal, Gas Dryer Hookup, Refrigerator, Vented Exhaust Fan, Washer, Water Line to Refrig
- Laundry: Inside, Laundry Area
Features
- Walk-In Closet(s), Cathedral Ceiling(s), Built-in Features, Wainscotting, Granite Counters, Pantry, Formal Dining Room
- Flooring: Hardwood
- Doors: Insulated Doors, Sliding Glass Door(s)
- Windows: Double Pane Windows, Plantation Shutters, Shutters
- Has fireplace: Yes
- Fireplace features: See Through, Bath, Family Room
Interior area
- Total structure area: 2,566
- Total interior livable area: 2,566 sqft
Property
Parking
- Total spaces: 6
- Parking features: Driveway, Concrete, Garage - 3 Doors
- Garage spaces: 3
- Has uncovered spaces: Yes
Features
- Levels: Two
- Stories: 2
- Entry location: Ground Level - No Steps, Main Level
- Fencing: Block,Cedar Fence,Fenced
- Has view: Yes
- View description: Mountain(s)
Lot
- Size: 5,662 Square Feet
- Features: Room for a Pool
Details
- Parcel number: 6600180075
- Special conditions: Standard
Construction
Type & style
- Home type: SingleFamily
- Architectural style: Contemporary
- Property subtype: Single Family Residence
Materials
- Hard Coat Stucco, Stone, Drywall Walls, Wood Product Walls
- Foundation: Concrete Slab, Slab
- Roof: Concrete Tile
Condition
- Updated/Remodeled
- New construction: No
- Year built: 1999
Utilities & green energy
- Sewer: Public Sewer
- Water: Public
Community & HOA
Community
- Features: None
- Security: Carbon Monoxide Detector(s), Fire/Smoke Det System, Security System Owned
- Subdivision: Crystal View Estates-186
HOA
- Has HOA: Yes
- Amenities included: Park
- HOA fee: $125 monthly
- HOA name: Crystal View Estates
Location
- Region: Thousand Oaks
Financial & listing details
- Price per square foot: $435/sqft
- Tax assessed value: $1,137,300
- Annual tax amount: $12,484
- Date on market: 9/22/2023
- Cumulative days on market: 127 days
- Listing terms: Conventional
Price history
| Date | Event | Price |
|---|---|---|
| 2/6/2024 | Sold | $1,115,000-0.9%$435/sqft |
Source:  CSMAOR #223003812 Report a problem CSMAOR #223003812 Report a problem | ||
| 1/27/2024 | Pending sale | $1,125,000$438/sqft |
Source: CSMAOR #223003812 Report a problem | ||
| 1/9/2024 | Contingent | $1,125,000$438/sqft |
Source: CSMAOR #223003812 Report a problem | ||
| 12/26/2023 | Price change | $1,125,000-1.2%$438/sqft |
Source: CSMAOR #223003812 Report a problem | ||
| 10/18/2023 | Price change | $1,139,000-4.2%$444/sqft |
Source:  CRMLS #223003812 Report a problem CRMLS #223003812 Report a problem | ||
| 9/22/2023 | Listed for sale | $1,189,000+120.2%$463/sqft |
Source: CSMAOR #223003812 Report a problem | ||
| 12/4/2002 | Sold | $540,000+54.7%$210/sqft |
Source: Public Record Report a problem | ||
| 4/22/1999 | Sold | $349,000$136/sqft |
Source: Public Record Report a problem | ||
Public tax history
| Year | Property taxes | Tax assessment |
|---|---|---|
| 2025 | $12,484 +50.1% | $1,137,300 +48.3% |
| 2024 | $8,315 | $766,740 +2% |
| 2023 | $8,315 +1.8% | $751,706 +2% |
| 2022 | $8,171 +1.7% | $736,967 +2% |
| 2021 | $8,034 +6% | $722,517 +1% |
| 2020 | $7,576 +2.7% | $715,111 +2% |
| 2019 | $7,377 +2% | $701,090 +2% |
| 2018 | $7,229 +2% | $687,344 +2% |
| 2017 | $7,090 +0.9% | $673,868 +2% |
| 2016 | $7,025 +1.8% | $660,656 +1.5% |
| 2015 | $6,902 +1.4% | $650,735 +2% |
| 2014 | $6,805 | $637,991 +5.6% |
| 2013 | -- | $604,000 |
| 2012 | -- | $604,000 -1.1% |
| 2011 | -- | $610,445 +0.5% |
| 2009 | -- | $607,327 +4% |
| 2007 | -- | $583,746 +2% |
| 2006 | -- | $572,301 +2% |
| 2005 | -- | $561,081 +3.9% |
| 2003 | -- | $540,000 +45.5% |
| 2002 | -- | $371,191 +2% |
| 2001 | $3,833 +2.4% | $363,914 +2.2% |
| 2000 | $3,743 | $355,980 |
Find assessor info on the county website
Neighborhood: Newbury Park
Nearby homes
- $985,1003 bd3 ba1.9k sqft229 Windrose Ct, Thousand Oaks, CA 91320Off Market
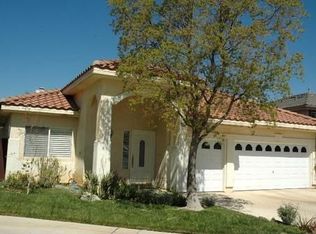
- $1,093,8005 bd3 ba2.4k sqft237 Windrose Ct, Thousand Oaks, CA 91320Off Market
- $1,235,2005 bd3 ba2.5k sqft241 Windrose Ct, Thousand Oaks, CA 91320Off Market
- $1,235,2005 bd3 ba2.5k sqft225 Windrose Ct, Thousand Oaks, CA 91320Off Market
- $1,123,6005 bd3 ba2.4k sqft221 Windrose Ct, Thousand Oaks, CA 91320Off Market
- $890,0003 bd3 ba1.9k sqft216 Windrose Ct, Thousand Oaks, CA 91320Sold
- $1,217,8005 bd3 ba2.4k sqft245 Windrose Ct, Thousand Oaks, CA 91320Off Market
- $1,249,0005 bd3 ba2.5k sqft217 Windrose Ct, Thousand Oaks, CA 91320Off Market
Nearby schools
GreatSchools rating
- 8/10Madroña Academy of the Arts and SciencesGrades: K-5Distance: 1.3 mi
- 7/10Redwood Middle SchoolGrades: 6-8Distance: 1.7 mi
- 9/10Newbury Park High SchoolGrades: 9-12Distance: 2.7 mi
Schools provided by the listing agent
- Elementary: Madrona
- Middle: Redwood
- High: Newbury Park
Source: CSMAOR. This data may not be complete. We recommend contacting the local school district to confirm school assignments for this home.
Get a cash offer in 3 minutes
Find out how much your home could sell for in as little as 3 minutes with a no-obligation cash offer.
Estimated market value
$1,205,300
Get a cash offer in 3 minutes
Find out how much your home could sell for in as little as 3 minutes with a no-obligation cash offer.
Estimated market value
$1,205,300
- California
- Ventura County
- Thousand Oaks
- 91320
- Newbury Park
- 233 Windrose Ct
Nearby cities
Nearby neighborhoods
Nearby zip codes
Other Thousand Oaks Topics
