Skip main navigation
Closed
  • $502,500

    233 Windsor Ave, Wood Dale, IL 60191

    4beds
    2,281sqft
    Single Family Residence
    Built in 1987
    8,934 Square Feet Lot
    $563,700 Zestimate®
    $220/sqft
    $3,488 Estimated rent

    Home value

    $563,700

    $536,000 - $592,000

    $3,488/mo

    Zestimate® history
    Loading
    Loading...

    Owner options

    List your home for rent

    $3,488/mo

    Rent Zestimate®

    Find your next renter with Zillow Rental Manager. Plus, with online applications, you can quickly screen prospective tenants – for free.

    Learn more

    $3,488/mo

    Rent Zestimate®

    Refinance and save

    $3,519/mo

    Est. payment

    Refinancing to a lower rate could help reduce your monthly payments and save thousands over the life of the loan.

    See today's rates

    $3,519/mo

    Est. payment

    Explore your selling options

    Work with a Zillow partner agent

    Leverage their expertise and Zillow's premium Showcase listings to get your home seen by more buyers.

    Get started

    List with your own agent

    Get your home in front of millions of buyers by listing it on Zillow.

    Learn how to do it

    Sell it yourself

    Take full control of how buyers see your home on Zillow by listing For Sale by Owner (FSBO).

    List your home

    What's special

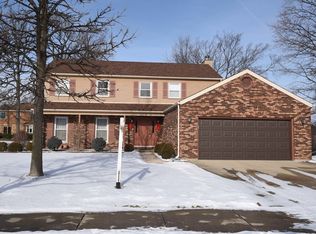
    Welcome to this stunning 4-bedroom (all on the second floor), 2.5-bath Colonial-style residence, where classic charm meets modern convenience. This beautifully maintained home features hardwood floors throughout, providing a warm and inviting atmosphere. The kitchen boasts wood cabinets, granite countertops, and top-of-the-line appliances. Perfect for both everyday meals and entertaining guests. Both full bathrooms were renovated in 2019, offering contemporary finishes and fixtures. The basement, finished in 2021, provides recreation room and additional living space, recently used as a home office. The spacious family room features a cozy fireplace and skylights that flood the space with natural light, making it perfect for gatherings and relaxation. All closets have organizers. Recent updates include new windows and siding (2021), ensuring energy efficiency and curb appeal. The HVAC system, water heater, and garage door were also replaced in 2021, providing peace of mind. For added protection, a new sump pump and drainage system were installed in 2023. Step outside to enjoy the pavers patio, perfect for outdoor dining and relaxation. Located in award-winning Fenton school district, with walking distance to Metra, and easy access to I-290 & I-390. This home is a perfect blend of timeless elegance and modern amenities, ready to welcome its new owners.

    Zillow last checked:

    Listing updated:

    Listed by:

    Piotr Ganatowski 847-495-5000,

    HomeSmart Connect

    Bought with:

    Peter LoPresti

    EXIT Strategy Realty

    Source: MRED as distributed by MLS GRID,MLS#: 12157524MLS Logo

    Facts & features

    Interior

    Bedrooms & bathrooms
    • Bedrooms: 4
    • Bathrooms: 3
    • Full bathrooms: 2
    • 1/2 bathrooms: 1
    Rooms
    • Room types: Eating Area, Foyer, Office, Recreation Room
    Primary bedroom
    • Features: Flooring (Hardwood), Bathroom (Full)
    • Level: Second
    • Area: 216 Square Feet
    • Dimensions: 12X18
    Bedroom 2
    • Features: Flooring (Hardwood)
    • Level: Second
    • Area: 156 Square Feet
    • Dimensions: 12X13
    Bedroom 3
    • Features: Flooring (Hardwood)
    • Level: Second
    • Area: 154 Square Feet
    • Dimensions: 11X14
    Bedroom 4
    • Features: Flooring (Hardwood)
    • Level: Second
    • Area: 110 Square Feet
    • Dimensions: 10X11
    Dining room
    • Features: Flooring (Hardwood), Window Treatments (All)
    • Level: Main
    • Area: 156 Square Feet
    • Dimensions: 13X12
    Eating area
    • Features: Flooring (Hardwood), Window Treatments (All)
    • Level: Main
    • Area: 144 Square Feet
    • Dimensions: 12X12
    Family room
    • Features: Flooring (Hardwood), Window Treatments (All)
    • Level: Main
    • Area: 260 Square Feet
    • Dimensions: 13X20
    Foyer
    • Features: Flooring (Hardwood), Window Treatments (All)
    • Level: Main
    • Area: 60 Square Feet
    • Dimensions: 5X12
    Kitchen
    • Features: Kitchen (Eating Area-Table Space), Flooring (Hardwood), Window Treatments (All)
    • Level: Main
    • Area: 120 Square Feet
    • Dimensions: 10X12
    Laundry
    • Features: Flooring (Ceramic Tile), Window Treatments (All)
    • Level: Main
    • Area: 78 Square Feet
    • Dimensions: 6X13
    Living room
    • Features: Flooring (Hardwood), Window Treatments (All)
    • Level: Main
    • Area: 247 Square Feet
    • Dimensions: 13X19
    Office
    • Features: Flooring (Vinyl)
    • Level: Basement
    • Area: 90 Square Feet
    • Dimensions: 9X10
    Recreation room
    • Features: Flooring (Vinyl)
    • Level: Basement
    • Area: 216 Square Feet
    • Dimensions: 12X18
    Heating
    • Natural Gas, Forced Air
    Cooling
    • Central Air
    Features
    • Basement: Partially Finished,Crawl Space,Partial
    • Number of fireplaces: 1
    • Fireplace features: Family Room
    Interior area
    • Total structure area: 1,200
    • Total interior livable area: 2,281 sqft
    • Finished area below ground: 600

    Property

    Parking
    • Total spaces: 2
    • Parking features: Concrete, Garage Door Opener, On Site, Garage Owned, Attached, Garage
    • Attached garage spaces: 2
    • Has uncovered spaces: Yes
    Accessibility
    • Accessibility features: No Disability Access
    Features
    • Stories: 2
    Lot
    • Size: 8,934 Square Feet
    • Dimensions: 72X122
    Details
    • Parcel number: 0315128018
    • Special conditions: None

    Construction

    Type & style
    • Home type: SingleFamily
    • Architectural style: Colonial
    • Property subtype: Single Family Residence
    Materials
    • Vinyl Siding, Brick
    Condition
    • New construction: No
    • Year built: 1987

    Utilities & green energy

    • Electric: 200+ Amp Service
    • Sewer: Public Sewer
    • Water: Public

    Community & HOA

    HOA
    • Services included: None
    Location
    • Region: Wood Dale

    Financial & listing details

    • Price per square foot: $220/sqft
    • Tax assessed value: $149,202
    • Annual tax amount: $9,310
    • Date on market: 9/8/2024
    • Listing terms: Conventional
    • Ownership: Fee Simple

    Price history

    DateEventPrice
    10/4/2024Sold$502,500+0.7%$220/sqft
    Source: MRED as distributed by MLS GRID #12157524 Report a problem
    9/10/2024Contingent$499,000$219/sqft
    Source: MRED as distributed by MLS GRID #12157524 Report a problem
    9/8/2024Listed for sale$499,000+51.2%$219/sqft
    Source: MRED as distributed by MLS GRID #12157524 Report a problem
    6/2/2014Sold$330,000-5.7%$145/sqft
    Source: MRED as distributed by MLS GRID #08541863 Report a problem
    4/19/2014Pending sale$350,000-4.1%$153/sqft
    Source: LW Reedy Real estate #08541863 Report a problem
    4/18/2014Price change$365,000+4.3%$160/sqft
    Source: L.W. Reedy Real Estate #08541863 Report a problem
    4/11/2014Price change$350,000-4.1%$153/sqft
    Source: LW Reedy Real estate #08541863 Report a problem
    2/22/2014Listed for sale$365,000+8.3%$160/sqft
    Source: LW Reedy Real estate #08541863 Report a problem
    12/10/2002Sold$337,000+30.6%$148/sqft
    Source: Public Record Report a problem
    7/16/1997Sold$258,000$113/sqft
    Source: Public Record Report a problem

    Public tax history

    YearProperty taxesTax assessment
    2024$9,934 +6.7%$149,202 +8.8%
    2023$9,310 +6%$137,160 +8.9%
    2022$8,783 +5.4%$125,950 +6.8%
    2021$8,336 +6.9%$117,920 +4.4%
    2020$7,794 +3%$112,950 +4%
    2019$7,566 -0.6%$108,610 +0.3%
    2018$7,614 +3.3%$108,330 +4.6%
    2017$7,368 +4.7%$103,540 +8.3%
    2016$7,038 +3.2%$95,600 +8.2%
    2015$6,818 -1.7%$88,320 -1.1%
    2014$6,935 +0.6%$89,310 -2%
    2013$6,895 +1%$91,130 -6.4%
    2012$6,826 -3.9%$97,310 -14.6%
    2011$7,100 +3.6%$113,950 -6.4%
    2010$6,855 +4.5%$121,700 -9.1%
    2009$6,556 +0.1%$133,830
    2008$6,552 +6.8%$133,830 +7.6%
    2007$6,136 -3.6%$124,380 -3.3%
    2006$6,363 +5.9%$128,600 +8%
    2005$6,011 +4.6%$119,070 +6.5%
    2004$5,744 +4.9%$111,800 +9%
    2003$5,477 +3.1%$102,570 +4.8%
    2002$5,311 +4.6%$97,880 +8.1%
    2001$5,080 +5.7%$90,530 +5.8%
    2000$4,807 $85,570
    Find assessor info on the county website

    Neighborhood: 60191

    Nearby schools

    GreatSchools rating
    Schools provided by the listing agent
    • Elementary: Oakbrook Elementary School
    • Middle: Wood Dale Junior High School
    • High: Fenton High School
    • District: 7

    Source: MRED as distributed by MLS GRID. This data may not be complete. We recommend contacting the local school district to confirm school assignments for this home.

    Get a cash offer in 3 minutes
    Find out how much your home could sell for in as little as 3 minutes with a no-obligation cash offer.
    Estimated market value
    $563,700
    Get a cash offer in 3 minutes
    Find out how much your home could sell for in as little as 3 minutes with a no-obligation cash offer.
    Estimated market value
    $563,700