Skip main navigation
Sold for $395,000
  • $395,000

    233 Windsor Ct, Quakertown, PA 18951

    3beds
    2,248sqft
    Townhouse
    Built in 2004
    2,178 Square Feet Lot
    $415,000 Zestimate®
    $176/sqft
    $2,680 Estimated rent

    Home value

    $415,000

    $386,000 - $448,000

    $2,680/mo

    Zestimate® history
    Loading
    Loading...

    Owner options

    List your home for rent

    $2,680/mo

    Rent Zestimate®

    Find your next renter with Zillow Rental Manager. Plus, with online applications, you can quickly screen prospective tenants – for free.

    Learn more

    $2,680/mo

    Rent Zestimate®

    Refinance and save

    $2,642/mo

    Est. payment

    Refinancing to a lower rate could help reduce your monthly payments and save thousands over the life of the loan.

    See today's rates

    $2,642/mo

    Est. payment

    Explore your selling options

    Work with a Zillow partner agent

    Leverage their expertise and Zillow's premium Showcase listings to get your home seen by more buyers.

    Get started

    List with your own agent

    Get your home in front of millions of buyers by listing it on Zillow.

    Learn how to do it

    Sell it yourself

    Take full control of how buyers see your home on Zillow by listing For Sale by Owner (FSBO).

    List your home

    What's special

    Thoughtfully designed living spaceFinished lower levelSeparate soaking tubHome gymFirst-floor laundryCenter islandOversized deck
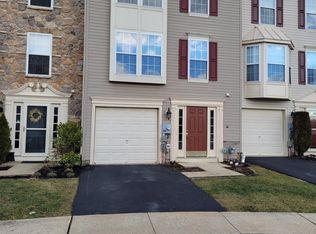
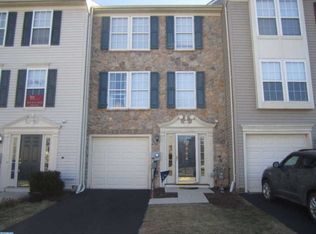
    SHOWINGS START SUNDAY JUNE 1ST- book your appointment now! Welcome to Your Dream Home in Beaver Run Village Discover this beautifully updated 3-bedroom, 2.5-bath townhome spanning three levels of thoughtfully designed living space, this home offers the perfect blend of comfort, style, and functionality. Step into a bright and spacious main floor featuring a large open-concept living room bathed in natural light. The upgraded eat-in kitchen is a chef’s delight, complete with Corian countertops and center island for extra prep space, a cozy dining area PLUS access to the oversized deck —perfect for outdoor entertaining or quiet relaxation. Upstairs, you’ll find three generously sized bedrooms and two full bathrooms, including a luxurious Primary Suite with vaulted ceilings ,a spa-like ensuite bath. Enjoy a glass-enclosed shower, a separate soaking tub, double vanity, and a professionally organized walk-in closet. The finished lower level adds incredible versatility—previously set up with a home gym, gaming area, and office with the added covenience of a first-floor laundry, half bath, and access to the rear open space area Additional highlights include a recently replaced HVAC system and a prime location close to Route 309, shopping, restaurants, and top-rated schools.HOA fee covers lawn and snow maintenance, trash removal, common area maintenance Don’t miss your chance to own this turnkey gem in one of the area’s most sought-after neighborhoods—schedule your private tour today. BONUS-Special financing and grant money available for 1st time buyers (up to 5% of purchase price). See agent for details!!

    Zillow last checked:

    Listing updated:

    Listed by:

    Gary Udinson 610-507-6085,

    Realty One Group Supreme

    Bought with:

    Rindi Latshaw, rs357399

    Keller Williams Realty Group

    Source: Bright MLS,MLS#: PABU2096724MLS Logo

    Facts & features

    Interior

    Bedrooms & bathrooms
    • Bedrooms: 3
    • Bathrooms: 3
    • Full bathrooms: 2
    • 1/2 bathrooms: 1
    Rooms
    • Room types: Living Room, Dining Room, Primary Bedroom, Bedroom 2, Kitchen, Family Room, Bedroom 1, Half Bath
    Primary bedroom
    • Level: Upper
    • Area: 196 Square Feet
    • Dimensions: 14 X 14
    Bedroom 1
    • Level: Upper
    • Area: 99 Square Feet
    • Dimensions: 11 X 9
    Bedroom 2
    • Level: Upper
    • Area: 90 Square Feet
    • Dimensions: 10 X 9
    Dining room
    • Level: Main
    • Area: 132 Square Feet
    • Dimensions: 12 x 11
    Family room
    • Level: Lower
    • Area: 165 Square Feet
    • Dimensions: 15 X 11
    Half bath
    • Level: Lower
    Kitchen
    • Features: Kitchen - Electric Cooking, Kitchen Island, Pantry
    • Level: Main
    • Area: 228 Square Feet
    • Dimensions: 19 X 12
    Living room
    • Level: Main
    • Area: 340 Square Feet
    • Dimensions: 20 X 17
    Heating
    • Forced Air, Natural Gas
    Cooling
    • Central Air, Electric
    Appliances
    • Included: Self Cleaning Oven, Dishwasher, Disposal, Microwave, Electric Water Heater
    • Laundry: Lower Level
    Features
    • Primary Bath(s), Kitchen Island, Butlers Pantry, Bathroom - Stall Shower, Breakfast Area
    • Flooring: Wood, Carpet, Vinyl
    • Windows: Bay/Bow
    • Has basement: No
    • Has fireplace: No
    Interior area
    • Total structure area: 2,248
    • Total interior livable area: 2,248 sqft
    • Finished area above ground: 2,248
    • Finished area below ground: 0

    Property

    Parking
    • Parking features: Other
    Accessibility
    • Accessibility features: 2+ Access Exits
    Features
    • Levels: Three
    • Stories: 3
    • Patio & porch: Deck
    • Exterior features: Sidewalks, Street Lights
    • Pool features: None
    • Has view: Yes
    • View description: Garden
    Lot
    • Size: 2,178 Square Feet
    • Features: Open Lot, Front Yard, Rear Yard
    Details
    • Additional structures: Above Grade, Below Grade
    • Parcel number: 36027146
    • Zoning: SRL
    • Special conditions: Standard

    Construction

    Type & style
    • Home type: Townhouse
    • Architectural style: Colonial
    • Property subtype: Townhouse
    Materials
    • Vinyl Siding
    • Foundation: Slab
    • Roof: Pitched,Shingle
    Condition
    • Excellent
    • New construction: No
    • Year built: 2004

    Utilities & green energy

    • Electric: 200+ Amp Service
    • Sewer: Public Sewer
    • Water: Public
    • Utilities for property: Cable Connected

    Community & HOA

    Community
    • Subdivision: Beaver Run Vil
    HOA
    • Has HOA: Yes
    • Services included: Common Area Maintenance, Maintenance Grounds, Snow Removal, Trash
    • HOA fee: $139 monthly
    Location
    • Region: Quakertown
    • Municipality: RICHLAND TWP

    Financial & listing details

    • Price per square foot: $176/sqft
    • Tax assessed value: $22,240
    • Annual tax amount: $4,741
    • Date on market: 5/30/2025
    • Listing agreement: Exclusive Right To Sell
    • Listing terms: Cash,Conventional,FHA,PHFA,VA Loan,USDA Loan
    • Ownership: Fee Simple

    Price history

    DateEventPrice
    6/23/2025Sold$395,000+6.8%$176/sqft
    Source: Bright MLS #PABU2096724 Report a problem
    6/2/2025Contingent$370,000$165/sqft
    Source: Bright MLS #PABU2096724 Report a problem
    5/30/2025Listed for sale$370,000+76.6%$165/sqft
    Source: Bright MLS #PABU2096724 Report a problem
    12/1/2015Sold$209,500-1.6%$93/sqft
    Source: GLVR #504479 Report a problem
    10/6/2015Price change$212,900-3.2%$95/sqft
    Source: Coldwell Banker Hearthside, Realtors #504479 Report a problem
    9/13/2015Listed for sale$219,900+0.3%$98/sqft
    Source: Coldwell Banker Hearthside, Realtors #504479 Report a problem
    8/11/2004Sold$219,190$98/sqft
    Source: Public Record Report a problem

    Public tax history

    YearProperty taxesTax assessment
    2025$4,742 $22,240
    2024$4,742 +2%$22,240
    2023$4,647 +1.6%$22,240
    2022$4,572 $22,240
    2021$4,572 $22,240
    2020$4,572 +6.2%$22,240
    2018$4,304 +3%$22,240
    2017$4,177 $22,240
    2016$4,177 $22,240
    2015-- $22,240
    2014-- $22,240
    2013-- $22,240
    2012-- $22,240
    2011-- $22,240 -27.9%
    2010-- $30,840
    2009-- $30,840
    2008-- $30,840
    2007-- $30,840
    2006-- $30,840
    2005-- $30,840 +5611.1%
    2004-- $540
    Find assessor info on the county website

    Neighborhood: 18951

    Nearby schools

    GreatSchools rating
    Schools provided by the listing agent
    • District: Quakertown Community

    Source: Bright MLS. This data may not be complete. We recommend contacting the local school district to confirm school assignments for this home.

    Get a cash offer in 3 minutes
    Find out how much your home could sell for in as little as 3 minutes with a no-obligation cash offer.
    Estimated market value
    $415,000
    Get a cash offer in 3 minutes
    Find out how much your home could sell for in as little as 3 minutes with a no-obligation cash offer.
    Estimated market value
    $415,000