Skip main navigation
Sold for $495,000
  • $495,000

    233 WOODLAND DRIVE, ENGLEWOOD, FL 34223

    3beds
    2,377sqft
    Single Family Residence
    Built in 1987
    10,363 Square Feet Lot
    $468,200 Zestimate®
    $208/sqft
    $3,295 Estimated rent

    Home value

    $468,200

    $440,000 - $496,000

    $3,295/mo

    Zestimate® history
    Loading
    Loading...

    Owner options

    List your home for rent

    $3,295/mo

    Rent Zestimate®

    Find your next renter with Zillow Rental Manager. Plus, with online applications, you can quickly screen prospective tenants – for free.

    Learn more

    $3,295/mo

    Rent Zestimate®

    Refinance and save

    $3,220/mo

    Est. payment

    Refinancing to a lower rate could help reduce your monthly payments and save thousands over the life of the loan.

    See today's rates

    $3,220/mo

    Est. payment

    Explore your selling options

    Work with a Zillow partner agent

    Leverage their expertise and Zillow's premium Showcase listings to get your home seen by more buyers.

    Get started

    List with your own agent

    Get your home in front of millions of buyers by listing it on Zillow.

    Learn how to do it

    Sell it yourself

    Take full control of how buyers see your home on Zillow by listing For Sale by Owner (FSBO).

    List your home

    What's special

    Large granite islandPrestigious englewood islesHurricane shuttersFrench doorsMarina-supplied electricityDesignated parkingNew tile roof
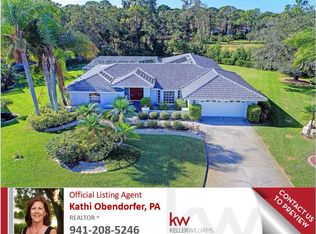
    Welcome to coastal living! Nestled in prestigious Englewood Isles, this 3-bedroom, 2-bathroom, 2-car garage home is a true gem that combines elegance with comfort. Experience culinary delight in the expansive chef's kitchen featuring a large granite island with seating. It's the perfect space to entertain or simply savor your morning coffee in style. The seamless flow of this home is highlighted by the formal dining room and a cozy breakfast nook that opens up to the kitchen. Imagine creating lasting memories with loved ones in this inviting and well-designed space. The family room, adorned with skylights and a wood-burning fireplace, exudes a warmth that instantly makes you feel at home. Whether it's a quiet evening or a gathering of friends, this space is perfect for every occasion. Easy access via French doors to the private, enclosed tiled lanai which offers a serene wooded view. The guest bath offers direct access to your outdoor oasis or your future pool. Just blocks from the Englewood Isles Marina, this property offers the option for boat enthusiasts to secure a boat slip with Gulf of Mexico access. Boat Slip A5 with lift and marina-supplied electricity and water, available on separate contract. The Seller is generously offering the buyer first right of refusal on the boat slip, ensuring your waterfront dreams are within reach. This home comes with eligibility for membership in the Englewood Gardens Beach Club. Enjoy the luxury of a private beach, designated parking, restrooms, and clubhouse facilities. The home has a new tile roof and includes hurricane shutters, providing not only style but also the assurance of a secure and protected home. Englewood Isles is a short distance to the beaches of Manasota Key, historic Dearborn St, many golf courses, shopping and fine dining. Don't miss the chance to make this residence your own piece of paradise. The unique combination of luxury, location, and lifestyle awaits. Contact us today to schedule a private tour and take the first step toward coastal living at its finest.

    Zillow last checked:

    Listing updated:

    Listed by:

    Erin Halstead 941-270-0539,

    MICHAEL SAUNDERS & COMPANY 941-473-7750

    Bought with:

    Kathy Damewood, 544136

    RE/MAX ALLIANCE GROUP

    Source: Stellar MLS,MLS#: D6134004MLS LogoOriginating MLS: Englewood

    Facts & features

    Interior

    Bedrooms & bathrooms
    • Bedrooms: 3
    • Bathrooms: 2
    • Full bathrooms: 2
    Rooms
    • Room types: Breakfast Room Separate, Family Room, Dining Room, Utility Room
    Primary bedroom
    • Features: Ceiling Fan(s), En Suite Bathroom, Walk-In Closet(s)
    • Level: First
    • Dimensions: 12x26
    Bedroom 2
    • Features: Ceiling Fan(s), Walk-In Closet(s)
    • Level: First
    • Dimensions: 12x12
    Bedroom 3
    • Features: Ceiling Fan(s), Walk-In Closet(s)
    • Level: First
    • Dimensions: 13x10
    Primary bathroom
    • Features: Dual Sinks, Granite Counters, Shower No Tub, Water Closet/Priv Toilet
    • Level: First
    • Dimensions: 8x13
    Balcony porch lanai
    • Features: Ceiling Fan(s)
    • Level: First
    • Dimensions: 11x9
    Dining room
    • Level: First
    • Dimensions: 13x13
    Foyer
    • Level: First
    • Dimensions: 7x7
    Kitchen
    • Features: Breakfast Bar, Granite Counters, Kitchen Island
    • Level: First
    • Dimensions: 15x32
    Laundry
    • Features: Pantry
    • Level: First
    • Dimensions: 5x10
    Living room
    • Level: First
    • Dimensions: 24x19
    Heating
    • Central
    Cooling
    • Central Air
    Appliances
    • Included: Bar Fridge, Dishwasher, Dryer, Electric Water Heater, Range, Washer
    • Laundry: Inside, Laundry Room
    Features
    • Ceiling Fan(s), Eating Space In Kitchen, High Ceilings, Kitchen/Family Room Combo, Split Bedroom, Stone Counters, Thermostat, Walk-In Closet(s)
    • Flooring: Ceramic Tile, Laminate
    • Doors: French Doors
    • Windows: Hurricane Shutters, Hurricane Shutters/Windows
    • Has fireplace: Yes
    • Fireplace features: Family Room, Wood Burning
    Interior area
    • Total structure area: 3,156
    • Total interior livable area: 2,377 sqft

    Property

    Parking
    • Total spaces: 2
    • Parking features: Garage Door Opener, Oversized, Workshop in Garage
    • Attached garage spaces: 2
    • Details: Garage Dimensions: 28x20
    Features
    • Levels: One
    • Stories: 1
    • Patio & porch: Covered, Rear Porch, Screened
    • Exterior features: Irrigation System, Private Mailbox, Rain Gutters
    • On waterfront: Yes
    • Waterfront features: Waterfront
    Lot
    • Size: 10,363 Square Feet
    • Dimensions: 123 x 112
    • Features: Irregular Lot, Oversized Lot
    • Residential vegetation: Mature Landscaping, Oak Trees, Trees/Landscaped
    Details
    • Parcel number: 0492050003
    • Zoning: RSF2
    • Special conditions: None

    Construction

    Type & style
    • Home type: SingleFamily
    • Architectural style: Florida
    • Property subtype: Single Family Residence
    Materials
    • Block, Stucco
    • Foundation: Slab
    • Roof: Tile
    Condition
    • New construction: No
    • Year built: 1987

    Utilities & green energy

    • Sewer: Public Sewer
    • Water: Public
    • Utilities for property: BB/HS Internet Available, Cable Available, Electricity Connected, Phone Available, Public, Sewer Connected, Sprinkler Well, Street Lights, Underground Utilities, Water Connected
    Green energy
    • Energy efficient items: Appliances

    Community & HOA

    Community
    • Features: Boat Slip, Marina, Waterfront, Deed Restrictions, Sidewalks
    • Pet fee: $0 monthly
    • Subdivision: ENGLEWOOD ISLES SUB
    HOA
    • Has HOA: Yes
    • HOA fee: $8 monthly
    • HOA name: Bill Callahan
    • HOA phone: 941-681-0446
    Location
    • Region: Englewood

    Financial & listing details

    • Price per square foot: $208/sqft
    • Tax assessed value: $411,900
    • Annual tax amount: $3,739
    • Date on market: 1/2/2024
    • Cumulative days on market: 135 days
    • Listing terms: Cash,Conventional
    • Ownership: Fee Simple
    • Total actual rent: 0
    • Electric utility on property: Yes
    • Road surface type: Paved

    Price history

    DateEventPrice
    6/21/2024Sold$495,000-1%$208/sqft
    Source: Stellar MLS #D6134004 Report a problem
    5/20/2024Pending sale$500,000$210/sqft
    Source: Stellar MLS #D6134004 Report a problem
    4/29/2024Price change$500,000-5.6%$210/sqft
    Source: Stellar MLS #D6134004 Report a problem
    4/8/2024Price change$529,900-5%$223/sqft
    Source: Stellar MLS #D6134004 Report a problem
    3/27/2024Price change$558,000-4.6%$235/sqft
    Source: Stellar MLS #D6134004 Report a problem
    3/20/2024Price change$585,000-2.5%$246/sqft
    Source: Stellar MLS #D6134004 Report a problem
    2/9/2024Price change$600,000-1.6%$252/sqft
    Source: Stellar MLS #D6134004 Report a problem
    1/2/2024Listed for sale$610,000+76.6%$257/sqft
    Source: Stellar MLS #D6134004 Report a problem
    10/29/2020Sold$345,500$145/sqft
    Source: Public Record Report a problem

    Public tax history

    YearProperty taxesTax assessment
    2025$3,753 -3.3%$304,157 -4.3%
    2024$3,879 +3.7%$317,765 +3%
    2023$3,739 +3%$308,510 +3%
    2022$3,630 +0.6%$299,524 +3%
    2021$3,607 +10.5%$290,800 +12.1%
    2020$3,264 +3.9%$259,300 +2.3%
    2019$3,140 $253,500 +8.4%
    2018$3,140 -5.3%$233,900 +9.2%
    2017$3,314 +21.2%$214,291 +4.7%
    2016$2,735 -8.3%$204,600 +15.5%
    2015$2,981 +9%$177,100 +15.2%
    2014$2,735 +11.3%$153,700
    2013$2,458 +42.9%$153,700 +13.2%
    2012$1,720 -3.3%$135,800 -4.5%
    2011$1,779 -13.7%$142,200 -11.2%
    2010$2,061 -26.6%$160,100 -8.1%
    2009$2,809 $174,200 -24.5%
    2008$2,809 -12.1%$230,600 -7.6%
    2007$3,195 $249,579 +2.5%
    2006-- $243,492 +3%
    2005-- $236,400 +12.6%
    2004$3,406 +49.3%$209,900 +36.1%
    2003$2,282 +1%$154,210 +2.4%
    2002$2,259 +6.7%$150,596 +1.6%
    2001$2,116 +3.2%$148,224 +3%
    2000$2,050 $143,907
    Find assessor info on the county website

    Neighborhood: 34223

    Nearby schools

    GreatSchools rating
    Get a cash offer in 3 minutes
    Find out how much your home could sell for in as little as 3 minutes with a no-obligation cash offer.
    Estimated market value
    $468,200
    Get a cash offer in 3 minutes
    Find out how much your home could sell for in as little as 3 minutes with a no-obligation cash offer.
    Estimated market value
    $468,200