Skip main navigation
Sold for $295,000
  • $295,000

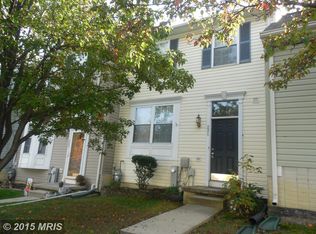
    233 Woodland Green Way, Aberdeen, MD 21001

    3beds
    1,872sqft
    Townhouse
    Built in 2000
    2,500 Square Feet Lot
    $305,100 Zestimate®
    $158/sqft
    $2,630 Estimated rent

    Home value

    $305,100

    $284,000 - $330,000

    $2,630/mo

    Zestimate® history
    Loading
    Loading...

    Owner options

    List your home for rent

    $2,630/mo

    Rent Zestimate®

    Find your next renter with Zillow Rental Manager. Plus, with online applications, you can quickly screen prospective tenants – for free.

    Learn more

    $2,630/mo

    Rent Zestimate®

    Refinance and save

    $1,831/mo

    Est. payment

    Refinancing to a lower rate could help reduce your monthly payments and save thousands over the life of the loan.

    See today's rates

    $1,831/mo

    Est. payment

    Explore your selling options

    Work with a Zillow partner agent

    Leverage their expertise and Zillow's premium Showcase listings to get your home seen by more buyers.

    Get started

    List with your own agent

    Get your home in front of millions of buyers by listing it on Zillow.

    Learn how to do it

    Sell it yourself

    Take full control of how buyers see your home on Zillow by listing For Sale by Owner (FSBO).

    List your home

    What's special

    Designer pullsWalk-in closetSitting areaComposite deckFresh paintNumerous updatesFully fenced backyard
    Step into luxury with this expansive home in the desirable Woodland Green community, featuring one of the largest models with a triple-level bump-outs that significantly enhances the living space on each floor. As you enter, the fresh paint and numerous updates signal a home that's been well maintained and tastefully enhanced. The kitchen features recently upgraded cabinets with designer pulls, and a suite of appliances all approximately 2 years old. The home offers a spacious layout with an open floorplan offering a sunroom extension directly off the kitchen. Step from the first floor sunroom to the composite deck with vinyl railings, overlooking a fully fenced backyard, ideal for gatherings and personal enjoyment. Upstairs you will find 3 large bedrooms and 2 full baths. The primary bedroom is particularly impressive with cathedral ceilings, sitting area, walk-in closet & primary bath. All 2.5 bathrooms have seen recent upgrades, including new toilets and stylish flooring in the hall bath, powder room, closet, and foyer. Recent updates to the home's essentials include a roof under five years old, a water heater approximately three years old, and a washer/dryer set about two years old, ensuring peace of mind for years to come. The homes large walkout basement is a blank canvas awaiting your personal touch. The location is a stone’s throw from APG and major routes like I-95 and Rt 40, adding to its appeal. Schedule your showing!!

    Zillow last checked:

    Listing updated:

    Listed by:

    Greg Cullison 443-903-8980,

    EXP Realty, LLC,

    Listing Team: Cmd Home Group

    Bought with:

    Ms. Charmaine Wellington, 5018922

    Living In Style Real Estate

    Source: Bright MLS,MLS#: MDHR2037502MLS Logo

    Facts & features

    Interior

    Bedrooms & bathrooms
    • Bedrooms: 3
    • Bathrooms: 3
    • Full bathrooms: 2
    • 1/2 bathrooms: 1
    • Main level bathrooms: 1
    Rooms
    • Room types: Living Room, Dining Room, Primary Bedroom, Bedroom 2, Bedroom 3, Kitchen, Foyer, Sun/Florida Room, Laundry, Utility Room, Bathroom 2, Primary Bathroom, Half Bath
    Basement
    • Area: 936
    Heating
    • Forced Air, Natural Gas
    Cooling
    • Central Air, Electric
    Appliances
    • Included: Gas Water Heater
    • Laundry: Laundry Room
    Features
    • Basement: Unfinished,Connecting Stairway,Full,Sump Pump,Walk-Out Access
    • Has fireplace: No
    Interior area
    • Total structure area: 2,808
    • Total interior livable area: 1,872 sqft
    • Finished area above ground: 1,872
    • Finished area below ground: 0

    Property

    Parking
    • Total spaces: 2
    • Parking features: Parking Lot
    Accessibility
    • Accessibility features: None
    Features
    • Levels: Three
    • Stories: 3
    • Pool features: None
    • Fencing: Full
    Lot
    • Size: 2,500 Square Feet
    Details
    • Additional structures: Above Grade, Below Grade
    • Parcel number: 1302095459
    • Zoning: R3
    • Special conditions: Standard

    Construction

    Type & style
    • Home type: Townhouse
    • Architectural style: Colonial
    • Property subtype: Townhouse
    Materials
    • Vinyl Siding
    • Foundation: Permanent
    Condition
    • Very Good
    • New construction: No
    • Year built: 2000

    Utilities & green energy

    • Sewer: Public Sewer
    • Water: Public

    Community & HOA

    Community
    • Subdivision: Woodland Manor
    HOA
    • Has HOA: Yes
    • HOA fee: $52 monthly
    Location
    • Region: Aberdeen
    • Municipality: Aberdeen

    Financial & listing details

    • Price per square foot: $158/sqft
    • Tax assessed value: $220,867
    • Annual tax amount: $3,486
    • Date on market: 11/10/2024
    • Listing agreement: Exclusive Right To Sell
    • Listing terms: Conventional,FHA,VA Loan
    • Ownership: Fee Simple

    Price history

    DateEventPrice
    12/30/2024Sold$295,000$158/sqft
    Source: Bright MLS #MDHR2037502 Report a problem
    11/14/2024Pending sale$295,000+1.7%$158/sqft
    Source: Bright MLS #MDHR2037502 Report a problem
    11/14/2024Listing removed$290,000$155/sqft
    Source: Bright MLS #MDHR2037502 Report a problem
    11/10/2024Listed for sale$290,000+16%$155/sqft
    Source: Bright MLS #MDHR2037502 Report a problem
    2/27/2023Sold$250,000+2.1%$134/sqft
    Source: Bright MLS #MDHR2019400 Report a problem
    1/28/2023Pending sale$244,900$131/sqft
    Source: Bright MLS #MDHR2019400 Report a problem
    1/27/2023Listed for sale$244,900+24.3%$131/sqft
    Source: Bright MLS #MDHR2019400 Report a problem
    7/16/2009Sold$197,000-1.5%$105/sqft
    Source: Public Record Report a problem
    3/29/2009Listing removed$200,000$107/sqft
    Source: Century 21 #HR6899571 Report a problem
    10/28/2008Listed for sale$200,000+62.5%$107/sqft
    Source: Century 21 #HR6899571 Report a problem
    1/23/2002Sold$123,065$66/sqft
    Source: Public Record Report a problem

    Public tax history

    YearProperty taxesTax assessment
    2025$2,273 -34.8%$238,433 +8%
    2024$3,486 +8.6%$220,867 +8.6%
    2023$3,209 +2.9%$203,300
    2022$3,119 -1.1%$203,300 +5.9%
    2021$3,155 +2.9%$191,967 +3%
    2020$3,066 +0.8%$186,300
    2019$3,042 +0.2%$186,300 +1.6%
    2018$3,036 +0.8%$183,367 +0.8%
    2017$3,012 $181,900 +0.9%
    2016-- $180,267 +0.9%
    2015-- $178,633 +0.9%
    2014$1,847 $177,000
    2013-- $177,000
    2012-- $177,000 -4.2%
    2011-- $184,800 0%
    2010-- $184,830
    2009-- $184,830 -0.1%
    2008-- $185,060 +13.9%
    2007-- $162,500 +16.1%
    2006-- $139,940 +19.2%
    2005-- $117,380 +1.5%
    2004-- $115,690 +1.5%
    2003-- $114,000 +1.5%
    2002-- $112,310 +1.3%
    2001-- $110,822
    Find assessor info on the county website

    Neighborhood: 21001

    Nearby schools

    GreatSchools rating
    Schools provided by the listing agent
    • Elementary: Bakerfield
    • Middle: Aberdeen
    • High: Aberdeen
    • District: Harford County Public Schools

    Source: Bright MLS. This data may not be complete. We recommend contacting the local school district to confirm school assignments for this home.

    Get a cash offer in 3 minutes
    Find out how much your home could sell for in as little as 3 minutes with a no-obligation cash offer.
    Estimated market value
    $305,100
    Get a cash offer in 3 minutes
    Find out how much your home could sell for in as little as 3 minutes with a no-obligation cash offer.
    Estimated market value
    $305,100