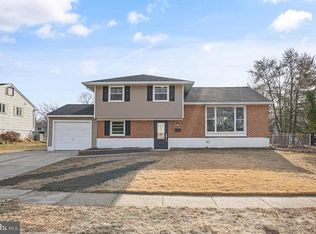
Welcome to this beautifully renovated bi-level home in Somerdale, offering modern comfort and style! This spacious 5-bedroom residence has been thoughtfully updated from top to bottom, including a new roof, siding, and energy-efficient windows. Step inside to discover all-new flooring throughout the home. The heart of the home is the fully updated kitchen, featuring stunning granite countertops, brand-new stainless steel appliances, sleek new cabinetry, and a stylish ceramic tile backsplash. Both full bathrooms have been completely renovated, boasting elegant tile flooring and new vanities. Outside, you'll find a convenient 1-car garage and a double driveway, providing ample parking space. This home is truly move-in ready, offering the perfect blend of contemporary upgrades and classic charm. Don't miss out on this fantastic opportunity!
Sold for $400,000
Street View
$400,000
233 Woods Ln, Somerdale, NJ 08083
5beds
2,262sqft
Single Family Residence
Built in 1960
0.49 Acres Lot
$451,800 Zestimate®
$177/sqft
$3,892 Estimated rent
Home value
$451,800
$429,000 - $474,000
$3,892/mo
Zestimate® history
Owner options
List your home for rent
$3,892/mo
Rent Zestimate®
Find your next renter with Zillow Rental Manager. Plus, with online applications, you can quickly screen prospective tenants – for free.
$3,892/mo
Rent Zestimate®
Refinance and save
$2,946/mo
Est. payment
Refinancing to a lower rate could help reduce your monthly payments and save thousands over the life of the loan.
$2,946/mo
Est. payment
Explore your selling options
Work with a Zillow partner agent
Leverage their expertise and Zillow's premium Showcase listings to get your home seen by more buyers.
Get startedList with your own agent
Get your home in front of millions of buyers by listing it on Zillow.
Learn how to do itSell it yourself
Take full control of how buyers see your home on Zillow by listing For Sale by Owner (FSBO).
List your homeWhat's special
Zillow last checked:
Listing updated:
Listed by:
Frances Manzoni 609-221-5737,
Century 21 Rauh & Johns
Bought with:
Rosalba Neal, 2082250
Prime Realty Partners
Source: Bright MLS,MLS#: NJCD2074120
Facts & features
Interior
Bedrooms & bathrooms
- Bedrooms: 5
- Bathrooms: 2
- Full bathrooms: 2
- Main level bathrooms: 1
- Main level bedrooms: 3
Basement
- Area: 0
Heating
- Forced Air, Wood Stove, Natural Gas
Cooling
- Central Air, Natural Gas
Appliances
- Included: Microwave, Dishwasher, Disposal, Oven/Range - Gas, Refrigerator, Stainless Steel Appliance(s), Gas Water Heater
- Laundry: Hookup, Lower Level, Washer/Dryer Hookups Only
Features
- Has basement: No
- Has fireplace: No
Interior area
- Total structure area: 2,262
- Total interior livable area: 2,262 sqft
- Finished area above ground: 2,262
- Finished area below ground: 0
Property
Parking
- Total spaces: 5
- Parking features: Garage Door Opener, Inside Entrance, Driveway, Attached, On Street
- Attached garage spaces: 1
- Uncovered spaces: 4
Accessibility
- Accessibility features: None
Features
- Levels: Bi-Level,Two
- Stories: 2
- Pool features: None
Lot
- Size: 0.49 Acres
- Dimensions: 133.00 x 160.00
Details
- Additional structures: Above Grade, Below Grade
- Parcel number: 150940500008
- Zoning: RES
- Special conditions: Standard
Construction
Type & style
- Home type: SingleFamily
- Property subtype: Single Family Residence
Materials
- Frame
- Foundation: Block
Condition
- New construction: No
- Year built: 1960
Utilities & green energy
- Sewer: Public Sewer
- Water: Public
Community & HOA
Community
- Subdivision: Timberbirch
HOA
- Has HOA: No
Location
- Region: Somerdale
- Municipality: GLOUCESTER TWP
Financial & listing details
- Price per square foot: $177/sqft
- Tax assessed value: $224,400
- Annual tax amount: $9,359
- Date on market: 8/16/2024
- Listing agreement: Exclusive Right To Sell
- Inclusions: Refrigerator, Stove, Microwave, Dishwasher
- Ownership: Fee Simple
Price history
| Date | Event | Price |
|---|---|---|
| 9/30/2024 | Sold | $400,000+0%$177/sqft |
Source:  Bright MLS #NJCD2074120 Report a problem Bright MLS #NJCD2074120 Report a problem | ||
| 8/29/2024 | Pending sale | $399,900$177/sqft |
Source: Bright MLS #NJCD2074120 Report a problem | ||
| 8/16/2024 | Listed for sale | $399,900+53.8%$177/sqft |
Source: Bright MLS #NJCD2074120 Report a problem | ||
| 2/27/2024 | Sold | $260,000$115/sqft |
Source: Public Record Report a problem | ||
| 12/22/2023 | Sold | $260,000-3.7%$115/sqft |
Source: Bright MLS #NJCD2058830 Report a problem | ||
| 12/16/2023 | Pending sale | $269,900$119/sqft |
Source: Bright MLS #NJCD2058830 Report a problem | ||
| 12/8/2023 | Contingent | $269,900$119/sqft |
Source: Bright MLS #NJCD2058830 Report a problem | ||
| 12/1/2023 | Listed for sale | $269,900$119/sqft |
Source: Bright MLS #NJCD2058830 Report a problem | ||
Public tax history
| Year | Property taxes | Tax assessment |
|---|---|---|
| 2025 | $9,378 +1.8% | $224,400 |
| 2024 | $9,214 -1.6% | $224,400 |
| 2023 | $9,360 +0.7% | $224,400 |
| 2022 | $9,292 +2.5% | $224,400 |
| 2021 | $9,064 +2.3% | $224,400 |
| 2020 | $8,864 +0.4% | $224,400 |
| 2019 | $8,830 | $224,400 |
| 2018 | $8,830 +5.5% | $224,400 |
| 2017 | $8,370 +7.6% | $224,400 |
| 2016 | $7,780 +0.4% | $224,400 |
| 2015 | $7,749 +5.6% | $224,400 |
| 2014 | $7,340 +1.7% | $224,400 |
| 2013 | $7,219 +1.5% | $224,400 |
| 2012 | $7,116 +1.5% | $224,400 |
| 2011 | $7,010 +15.5% | $224,400 |
| 2010 | $6,070 +4.8% | $224,400 +102.5% |
| 2009 | $5,789 | $110,800 |
| 2008 | -- | $110,800 |
| 2007 | -- | $110,800 |
| 2006 | -- | $110,800 |
| 2005 | -- | $110,800 |
| 2004 | -- | $110,800 |
| 2003 | -- | $110,800 |
| 2002 | -- | $110,800 |
| 2001 | -- | $110,800 |
Find assessor info on the county website
Neighborhood: 08083
Nearby homes
- $357,800-- bd-- ba1.7k sqft312 Woods Ln, Somerdale, NJ 08083Off Market
- $435,0004 bd2 ba2.2k sqft229 Woods Ln, Somerdale, NJ 08083Sold
- $426,5004 bd3 ba1.8k sqft310 Woods Ln, Somerdale, NJ 08083Off Market
- $394,300-- bd-- ba1.7k sqft234 Woods Ln, Somerdale, NJ 08083Off Market
- $417,5004 bd2 ba2.2k sqft236 Woods Ln, Somerdale, NJ 08083Off Market
- $374,800-- bd-- ba2k sqft238 Woods Ln, Somerdale, NJ 08083Off Market
- $379,600-- bd-- ba2k sqft227 Woods Ln, Somerdale, NJ 08083Off Market
- $361,500-- bd-- ba1.5k sqft232 Woods Ln, Somerdale, NJ 08083Off Market
Nearby schools
GreatSchools rating
- 5/10Chews Elementary SchoolGrades: PK-5Distance: 1.2 mi
- 6/10Glen Landing Middle SchoolGrades: PK,6-8Distance: 1.4 mi
- 3/10Highland High SchoolGrades: 9-12Distance: 2.4 mi
Schools provided by the listing agent
- District: Black Horse Pike Regional Schools
Source: Bright MLS. This data may not be complete. We recommend contacting the local school district to confirm school assignments for this home.
Get a cash offer in 3 minutes
Find out how much your home could sell for in as little as 3 minutes with a no-obligation cash offer.
Estimated market value
$451,800
Get a cash offer in 3 minutes
Find out how much your home could sell for in as little as 3 minutes with a no-obligation cash offer.
Estimated market value
$451,800
- New Jersey
- Camden County
- Somerdale
- 08083
- 233 Woods Ln
Nearby cities
Nearby neighborhoods
Nearby zip codes
Other Somerdale Topics
