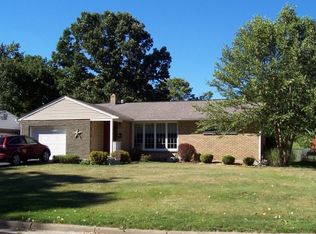
ENJOY THE CENTRAL AIR IN THIS BEAUTIFUL 5 BEDROOM, 2 1/2 BATH HOME WITH A TOTAL RENOVATION IN THE LOWER LEVEL! A huge family room, 2 bedrooms, a bonus room, laundry area and full bath was added. A new exterior door was just put on that leads out to the big fenced yard! The many updates also include newly refinished hardwood floors in the Living Room, Dining Room and hallway. There's a newer Amana furnace 2023 & central air. New roof 2021! Enjoy the Kitchen skylight, newer floor, lots of cabinets and a double oven. Brand new 2x6 railing boards and stain on the back deck! You will love your morning coffee/tea on your private deck! The half bath is newer! The lower level has all new walls, ceilings, lights, windows, carpets, flooring, updated full bathroom, a big bonus room with big window and laundry area. A french drain was put in going from the right side of property down to the back trees. Convenient location within a mile of the schools, shops & access to the highway.
Sold for $330,000
Zillow last checked:
Listing updated:
Bought with:
Vincent Lucenti, 10401398268
INNOVATIVE COMMERCIAL ADVISORS
Source: GBMLS,MLS#: 336715 Originating MLS: Greater Binghamton Association of REALTORS
Originating MLS: Greater Binghamton Association of REALTORSPrice history
| Date | Event | Price |
|---|---|---|
| 8/20/2026 | Sold | $330,000-1.5%$123/sqft |
Source:  GBMLS #336715 Report a problem GBMLS #336715 Report a problem | ||
| 7/13/2026 | Contingent | $335,000$125/sqft |
Source: GBMLS #336715 Report a problem | ||
| 7/10/2026 | Price change | $335,000-4.3%$125/sqft |
Source: GBMLS #336715 Report a problem | ||
| 6/30/2026 | Listed for sale | $349,900+249.9%$130/sqft |
Source: GBMLS #336715 Report a problem | ||
| 3/31/2017 | Sold | $100,000+16.4%$37/sqft |
Source: GBMLS #208472 Report a problem | ||
| 2/2/2017 | Listed for sale | $85,900+243.6%$32/sqft |
Source: EXIT REALTY HOMEWARD BOUND #208472 Report a problem | ||
| 8/20/2016 | Listing removed | -- |
Source: Auction.com Report a problem | ||
| 6/21/2016 | Price change | $25,000-73.7%$9/sqft |
Source: Auction.com Report a problem | ||
| 6/15/2016 | Price change | -- |
Source: Auction.com Report a problem | ||
| 6/1/2016 | Price change | $94,900-13.6%$35/sqft |
Source: Homepath #203763 Report a problem | ||
| 4/27/2016 | Price change | $109,900-8.3%$41/sqft |
Source: Homepath #203763 Report a problem | ||
| 3/30/2016 | Price change | $119,900-7.7%$45/sqft |
Source: Homepath #203763 Report a problem | ||
| 2/27/2016 | Price change | $129,900-8.8%$48/sqft |
Source: Keller Williams - Southern Tier and Finger Lakes #202976 Report a problem | ||
| 1/26/2016 | Listed for sale | $142,500+11.1%$53/sqft |
Source: Homepath Report a problem | ||
| 9/11/2015 | Sold | $128,300-8.7%$48/sqft |
Source: Public Record Report a problem | ||
| 11/14/2002 | Sold | $140,500$52/sqft |
Source: Public Record Report a problem | ||