Completely Remodeled & Move-In Ready with a Pool! **Seller is offering $5,000 Closing Cost Assistance for the Buyer.**
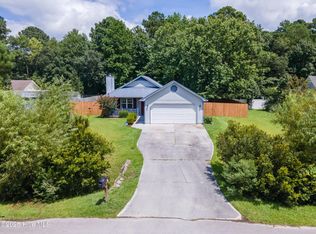
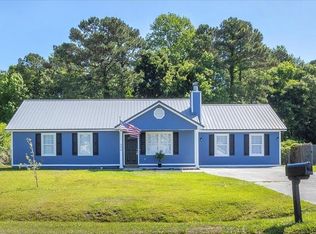
Welcome to 233 Zachary Lane—a beautifully remodeled 3-bedroom, 2-bath home offering 1,844 heated square feet of stylish living space. This stunning property combines modern upgrades with classic charm, making it a true gem in Hubert.
Step inside to find brand new LVP flooring throughout, all new light fixtures and ceiling fans, and a bright, open layout perfect for everyday living and entertaining. The kitchen is a showstopper, featuring new stainless steel appliances, a subway tile backsplash, and plenty of cabinet space.
The spacious primary suite includes a huge walk-in closet, and both bathrooms have been tastefully updated to match the home's fresh aesthetic.
Enjoy peace of mind with a brand new HVAC system, backed by a 5-year warranty.
Step outside and enjoy your own private backyard oasis with an in-ground swimming pool—perfect for summer gatherings or relaxing weekends at home.
Conveniently located near Camp Lejeune, entertainment, and the Crystal Coast beaches, this move-in ready home has it all.
Don't miss your chance to own this fully updated beauty—schedule your showing today!
Sold for $288,000
Zillow last checked:
Listing updated:
Bought with:
The Chasity DeBarber Team
Realty One Group Affinity
Source: Hive MLS,MLS#: 100500949 Originating MLS: Jacksonville Board of Realtors
Originating MLS: Jacksonville Board of RealtorsPrice history
| Date | Event | Price |
|---|---|---|
| 6/10/2025 | Sold | $288,000-0.7%$156/sqft |
Source:  Hive MLS #100500949 Report a problem Hive MLS #100500949 Report a problem | ||
| 5/10/2025 | Contingent | $289,900$157/sqft |
Source: Hive MLS #100500949 Report a problem | ||
| 5/5/2025 | Price change | $289,900-3.3%$157/sqft |
Source: Hive MLS #100500949 Report a problem | ||
| 4/24/2025 | Price change | $299,900-1.7%$163/sqft |
Source: Hive MLS #100500949 Report a problem | ||
| 4/13/2025 | Listed for sale | $305,000+66%$165/sqft |
Source: Hive MLS #100500949 Report a problem | ||
| 12/30/2024 | Sold | $183,750+25.9%$100/sqft |
Source: Public Record Report a problem | ||
| 2/6/2020 | Listing removed | $146,000$79/sqft |
Source: CENTURY 21 Sweyer & Associates #100187659 Report a problem | ||
| 2/6/2020 | Listed for sale | $146,000$79/sqft |
Source: CENTURY 21 Sweyer & Associates #100187659 Report a problem | ||
| 2/6/2020 | Pending sale | $146,000$79/sqft |
Source: CENTURY 21 Sweyer & Associates #100187659 Report a problem | ||
| 2/6/2020 | Pending sale | $146,000+4.3%$79/sqft |
Source: CENTURY 21 Sweyer & Associates #100187659 Report a problem | ||
| 2/4/2020 | Sold | $140,000-4.1%$76/sqft |
Source: Hive MLS #100187659 Report a problem | ||
| 1/31/2020 | Listed for sale | $146,000$79/sqft |
Source: CENTURY 21 Sweyer & Associates #100187659 Report a problem | ||
| 1/31/2020 | Pending sale | $146,000$79/sqft |
Source: CENTURY 21 Sweyer & Associates #100187659 Report a problem | ||
| 1/3/2020 | Listed for sale | $146,000$79/sqft |
Source: CENTURY 21 Sweyer & Associates #100187659 Report a problem | ||
| 1/3/2020 | Pending sale | $146,000+4.4%$79/sqft |
Source: CENTURY 21 Sweyer & Associates #100187659 Report a problem | ||
| 12/2/2019 | Price change | $139,900-4.2%$76/sqft |
Source: CENTURY 21 Sweyer & Associates #100187659 Report a problem | ||
| 11/9/2019 | Price change | $146,000-1.4%$79/sqft |
Source: CENTURY 21 Sweyer & Associates #100187659 Report a problem | ||
| 10/7/2019 | Listed for sale | $148,000+26%$80/sqft |
Source: Century 21 Sweyer & Associates #100187659 Report a problem | ||
| 4/26/2019 | Sold | $117,500-26.6%$64/sqft |
Source: Public Record Report a problem | ||
| 3/16/2019 | Pending sale | $160,000$87/sqft |
Source: CENTURY 21 Sweyer & Associates #100155247 Report a problem | ||
| 3/16/2019 | Listed for sale | $160,000-5.3%$87/sqft |
Source: CENTURY 21 Sweyer & Associates #100155247 Report a problem | ||
| 8/26/2010 | Listing removed | $169,000$92/sqft |
Source: CENTURY 21 Champion Real Estate #108385 Report a problem | ||
| 4/5/2010 | Price change | $169,000-3.4%$92/sqft |
Source: CENTURY 21 Champion Real Estate #108385 Report a problem | ||
| 2/14/2010 | Listed for sale | $174,900$95/sqft |
Source: CENTURY 21 Champion Real Estate #108385 Report a problem | ||
Get a cash offer in 3 minutes
Find out how much your home could sell for in as little as 3 minutes with a no-obligation cash offer.
Estimated market value
$295,000
